
Patios in Dover, MA
A Dover property usually means acreage, trees, and distance between the house and the road. The driveway is often long, wooded, and already graded to handle its own water. A patio project here isn’t about fixing something broken. It’s about building an outdoor space that sits well against a house that may be decades old, on ground that was never flattened for a backyard terrace in the first place.
That changes how the work gets planned. On a tight suburban lot, a patio project is mostly about fitting a shape into a small yard. On a Dover lot, the questions are different: where does the ledge sit, how does the land fall away from the foundation, and what does the conservation setback actually allow near wetlands or a wooded buffer. Those answers come from walking the specific property, not from a standard layout, and they often shape the patio’s size and orientation more than any design preference does.
What’s under the stone matters more than the stone
Everything visible in a finished patio sits on top of work nobody sees again. The ground gets excavated below the frost-affected zone, a compacted gravel base goes in, and the surface material is bedded and set with edge restraint holding the perimeter. Massachusetts frost moves soil every winter. A patio with a thin or poorly compacted base heaves unevenly as the ground freezes and thaws, and within a few seasons the surface goes wavy, joints open, and edges drop. A patio built on a full, properly compacted base moves far less, because the base itself resists the frost rather than transmitting it straight to the surface.
This is where estate-lot work in Dover gets harder, not easier, than a flat suburban yard. Ledge is common across this part of Norfolk County, and hitting rock partway through an excavation changes the plan on the spot. Sometimes it means adjusting the patio’s elevation rather than blasting or breaking through stone that was never going to move. A contractor who hasn’t dealt with ledge before will either price it wrong or fight it the hard way. Either way, the owner pays for the mistake, whether in a change order or in a patio that was never set at the elevation it should have been.
Wooded lots bring a second complication: root systems from mature oaks and maples often run further than the canopy suggests. Cutting into them to set a base can stress or kill a tree that took fifty years to grow. Part of planning a Dover patio is figuring out where the roots actually are before any excavation starts, and adjusting the footprint rather than cutting through something that can’t be replaced.


What Our Clients Say
What happens below the surface
A patio is a thin finished layer sitting on a structure you never see. That structure decides whether the surface is flat in ten years or wavy in two.
Bluestone reads as a natural fit against an older Dover house.
Concrete pavers cost less up front and come in consistent sizes, which makes them easier to repair later.
Natural fieldstone or irregular flagstone suits a rustic, wooded Dover property but costs more in labor, since each piece is fitted and leveled by hand rather than laid to a grid.
Poured concrete, textured or stamped, holds up structurally and suits Dover patios exposed to coastal damp and frost. It’s durable underfoot, but the hardest option to repair invisibly if a section cracks or settles unevenly over time.
Every material handles winter differently. Dense, low-absorption stone sheds water before it can freeze inside the material. Porous or poorly sealed stone takes on moisture and is more likely to spall or flake after repeated freeze-thaw cycles.
Grade is the first decision, not the last. A patio pitched even slightly toward the foundation sends water into a basement or crawlspace every time it rains hard.
Materials and the trade-offs
On Dover’s larger lots, water often has somewhere to go: a wooded buffer, a lower section of lawn, a swale already carrying runoff. The patio needs to work with that existing path, not block it.
A patio installed without thought to where water already travels on the property can create a wet spot that wasn’t there before, sometimes right where a path or steps come off the patio edge.
Tying a new patio into an existing drive, walkway, or set of stone walls is mostly about matching joint lines, stone color, and the pitch of adjoining surfaces so the transition doesn’t look added-on.
Older Dover houses often have fieldstone foundations or walls already on the property. Matching that material, or at least its tone and texture, keeps a new patio looking original to the home rather than a bolted-on addition years later.
A long private drive sets the first impression of the property. A patio visible from that approach, or connected to it by a walkway, should read as part of the same plan rather than a separate project done later.
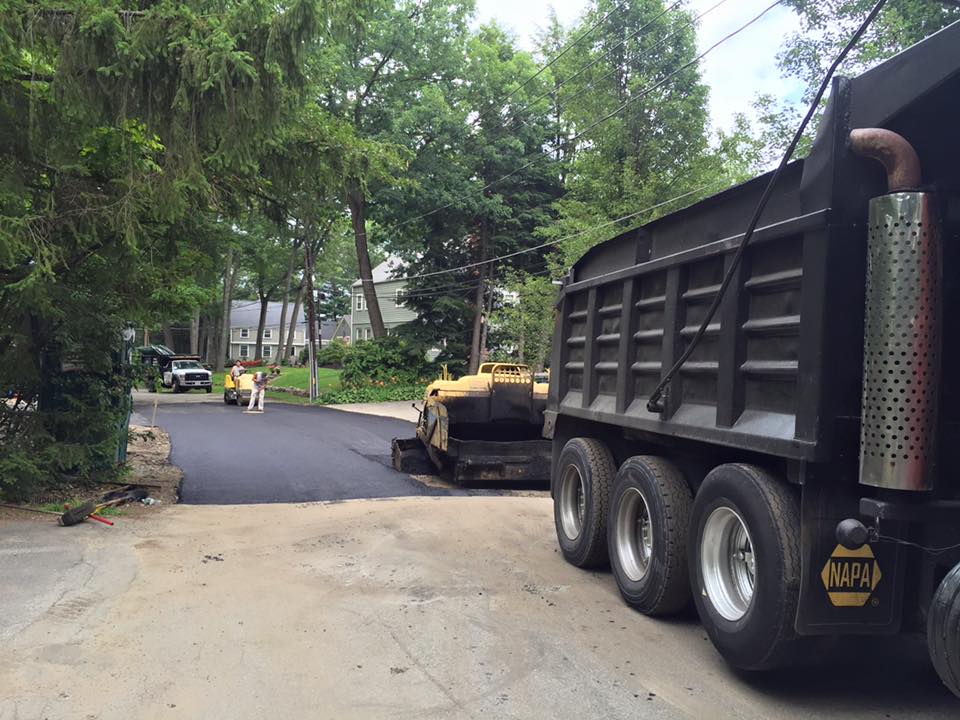
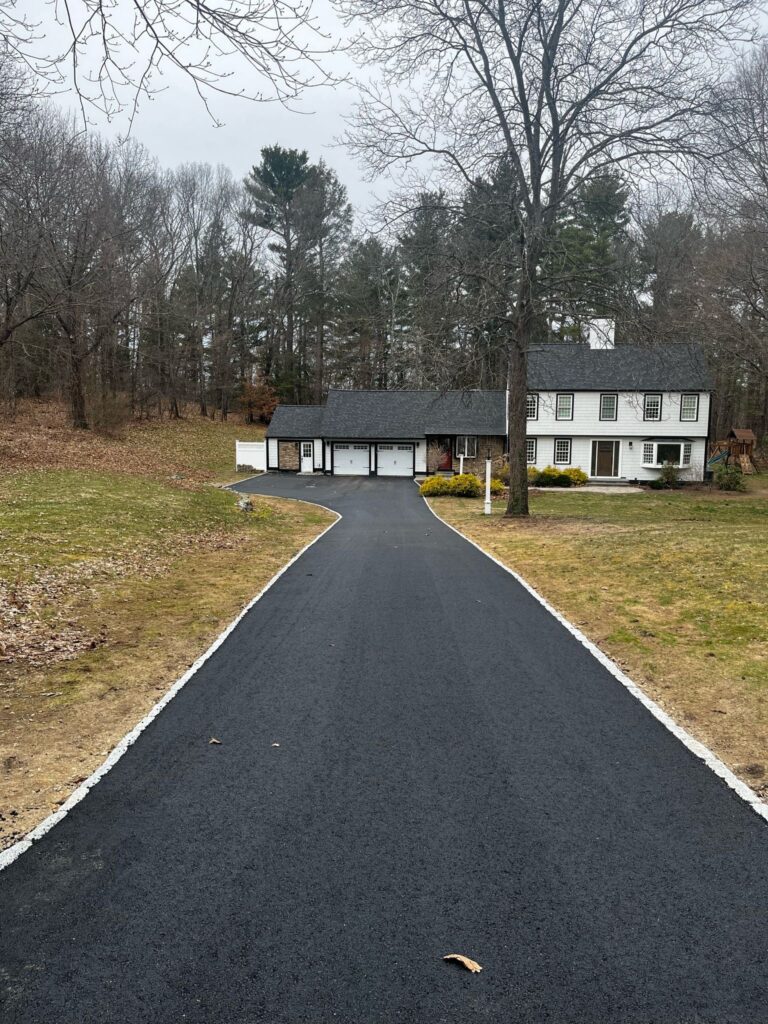
Access for equipment matters on Dover’s wooded lots. A skid steer or small excavator needs a clear path in, and that path has to avoid root zones, drainage swales, and anything protected by a conservation setback. Many Dover properties back onto wetlands or sit within sight of the town’s protected open space, so before any machinery moves we walk the site and map a route that keeps clear of trees worth saving and ground that doesn’t drain well.
Patio placement itself takes the same care. A base built without proper excavation and compaction will heave with New England’s freeze-thaw cycles, so we dig out organic soil, lay a compacted gravel sub-base, and set pavers or natural stone with the right pitch to shed water away from the house and toward existing swales rather than across them.
- Site walk to flag root zones, drainage paths, and conservation boundaries
- Equipment access route planned before any digging starts
- Proper excavation and compacted base for frost resistance
- Grading that directs runoff away from the foundation and wetlands
Where conservation setbacks change the plan
A meaningful share of Dover lots border wetlands, streams, or vernal pools, which brings a conservation buffer into play. That buffer isn’t a formality; it sets a hard boundary on how close hardscape work can get to protected land. Before any design gets finalized, the property’s buffer zones need to be understood, because they can push a patio’s footprint, reshape its outline, or rule out a location that otherwise looks ideal.
This is also where long, wooded private drives on Dover properties come into the planning. If the patio location sits well back from the road, equipment and material access often has to route along the existing drive rather than cutting a new path through trees and understory. That drive’s width, its turning points, and how much grade it carries all affect what size equipment can reasonably get to the build site. A plan that ignores this ends up with material staged somewhere inconvenient, or worse, equipment compacting soil and roots it shouldn’t touch.

Where this suits Dover properties
Long wooded driveways
Properties with extensive tree-lined private drives benefit from a patio plan that accounts for equipment access along that same route, since it's often the only practical way in.
Ledge and uneven bedrock
Lots where bedrock sits close to the surface need a patio design flexible enough to adjust elevation around rock rather than forcing removal, keeping cost and disruption down.
Conservation-buffered lots
Properties bordering wetlands or vernal pools need the buffer zone mapped out early, since it can reshape or relocate a patio before design work even begins.
Questions about patios in Dover
Can a patio be built close to wetlands on a Dover property?
It depends on the conservation buffer specific to that parcel. Wetland and stream buffers in Dover can limit how close hardscape work gets to protected land, so the buffer boundaries need to be confirmed before a layout is finalized.
What happens if excavation hits ledge partway through?
Ledge is common across Dover's terrain. When it's hit during excavation, the usual response is adjusting the patio's elevation or footprint around the rock rather than removing it, which keeps the project moving without unnecessary cost.
Will tree roots near the patio site cause problems later?
Mature trees often have root systems extending well beyond the canopy. Cutting through major roots during excavation can stress or kill a tree, so locating root zones before digging is part of planning the footprint.
How does a long private drive affect getting equipment to the build site?
On wooded lots where the patio sits well back from the road, equipment and material typically travel in along the existing drive. Its width and grade determine what size equipment can reasonably access the site.
What stone material suits an older Dover house best?
Bluestone or natural fieldstone generally reads as more fitting against an older New England house than poured or stamped concrete, though the right choice depends on existing walls, foundation material, and budget.
Next step
Tell us what you have: the slope, the house, how the space gets used. We will look at the lot and talk through what will work on it. Call Driveway Specialists at (413) 337-3772. We are family-run and have been working in Massachusetts since 1988.