
Retaining Walls in Westborough, MA
Westborough is a mix of lot types: newer subdivision properties with graded slopes between the house and the yard, older homes closer to the center with established grading that has shifted over decades, and commercial frontage along the Route 9 corridor where a level, usable edge matters as much as the look of it. A retaining wall on any of these properties is doing one job – holding soil where gravity wants to move it – but how you build it depends on what the slope is doing and what sits above and below it.
Most retaining wall calls we get in Westborough fall into two groups. One is a subdivision lot where the builder’s original grading left a slope too steep to mow or plant, and the owner wants that ground turned into usable yard with a wall holding the cut. The other is an older property where a previous wall – often just stacked fieldstone or landscape timbers – has started to lean or bow, and the fix is a proper rebuild rather than another patch. We also see walls requested along Route 9-area commercial lots where a graded berm needs to become a flat, parkable surface without eating into the setback.
What’s actually under a wall that holds
The visible face of a retaining wall is the easy part. What decides whether it stands straight for decades or leans within a few years is the excavation and backfill behind it. A wall needs a compacted base below frost movement, crushed stone backfill that lets water drain down and out rather than building up pressure behind the face, and a method of containing that drainage – usually a perforated pipe at the base – so hydrostatic pressure never gets the chance to push the wall forward. Skip that and even a well-built face will fail, because frozen, saturated soil behind a wall pushes with real force every winter.
Westborough’s mixed soil – glacial till in places, better-draining sandy pockets in others – means the backfill and drainage plan isn’t identical lot to lot. We dig a test section before pricing a wall for this reason. A wall built the same way on two different lots in Westborough can perform very differently if one has a hidden clay pocket holding water against the back of it.
Height matters too. A low wall holding back two feet of soil is a straightforward gravity structure. Once a wall starts holding back more than that, or sits below a slope with a structure, driveway, or septic field above it, the loads involved call for engineering – geogrid reinforcement, a wider base, sometimes a permitted design. We’ll tell you plainly when a wall crosses that line, because building it as a simple gravity wall past that point is how walls fail.
Material choice matters for how a wall ages in this climate, not just how it looks on day one:


What Our Clients Say
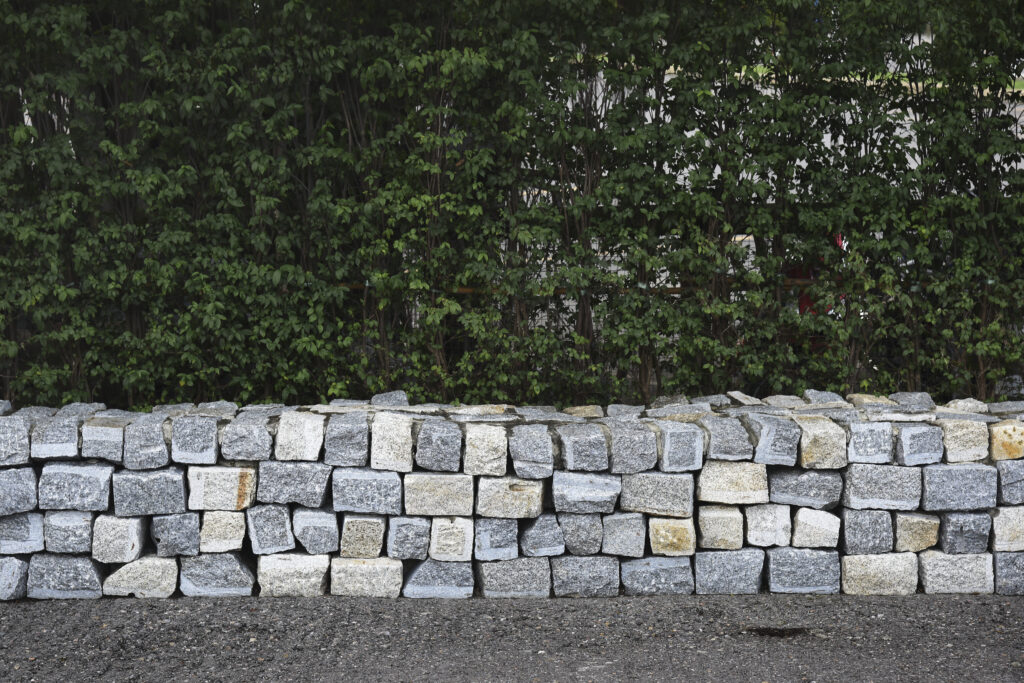
What holds a wall up is underground
The part you see is the smaller part of the job. Below it, the work runs in a fixed order.
Materials: what they cost you now and later
Segmental block, natural stone, poured concrete, and timber each age differently under Westborough’s freeze-thaw cycles – and the cheapest option up front is rarely the cheapest option to keep looking right after a few New England winters.
Segmental concrete block
Interlocking block systems are the most common choice: consistent, relatively quick to install, and easy to repair in sections if one area ever shifts. They hold a clean line well and suit newer Westborough subdivision lots.
Natural stone
Fieldstone or cut stone suits older Westborough homes where the house and landscaping are already stone-heavy. It costs more and takes longer to set well, but it doesn’t look like a product – it looks like it was always there.
Timber walls
Landscape timber is the least durable choice for Westborough's freeze-thaw winters and damp clay soils. Boards rot, fasteners corrode, and movement follows.
Where grade meets drainage
Any wall changes where water goes.
Drainage behind the wall
Drainage decides whether the wall lasts
A retaining wall is a drainage structure before it’s a landscaping feature, though it rarely gets treated that way. Build a wall across a slope and you’ve interrupted the path water used to take downhill. That water needs somewhere to go – if the wall doesn’t give it a planned route, it finds an unplanned one, pooling behind the wall, saturating the backfill, then freezing and pushing the face out or blowing through a weak point.
On a graded Westborough subdivision lot, that typically means a drain line at the base of the wall running to daylight or an existing drainage system, plus free-draining stone backfill instead of native soil packed back in. On an older property where the wall sits close to the foundation, we also check that grading above and below keeps water moving away from the house, not toward it. Pitching matters on every side of the wall, not just the slope it’s holding back.
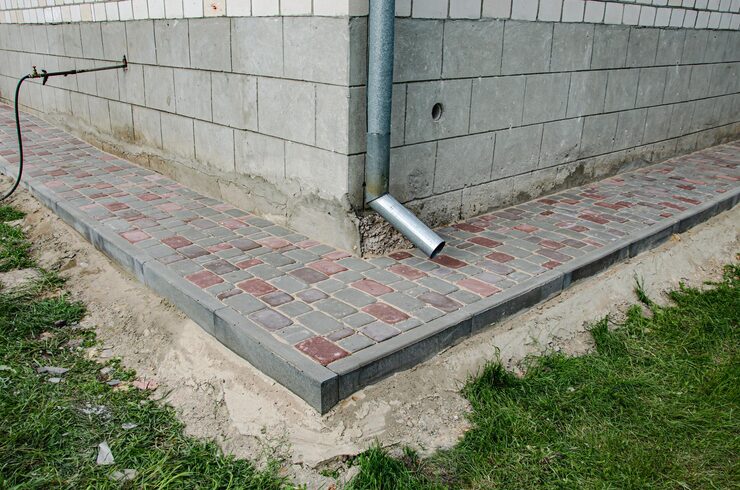

Choosing the material
Matching what's already there
A retaining wall rarely sits alone. It usually runs beside a driveway, steps down to a walkway, or sits near older plantings and an existing stone wall. On Westborough’s older lots near the center, matching new work to existing stonework – color, joint style, cap detail – matters as much as the structure itself, since a mismatched wall reads as an obvious add-on rather than a finished part of the property.
On newer subdivision lots, the match is usually to the house – siding color, existing hardscape, or a driveway edge the wall needs to tie into cleanly. We look at the whole property before pricing a wall, not just the slope, because solving the grading problem while clashing with everything around it is only half the job. Where a wall runs near steps or an entry path, we plan cap width and height together so the sequence reads as one built piece, not separate projects bolted on over time.
Why Westborough lots call for this work
Westborough’s property mix – subdivision grading, older in-town lots, and commercial frontage along the main corridor – means retaining wall needs vary more here than in towns with one dominant lot type. Hillside subdivisions often have builder-grade slopes graded only to shed water during construction, left for the owner to finish. Turning that slope into usable yard, a patio tier, or a planting bed is one of the most common reasons we’re called out.
Older properties near the center bring a different problem: walls built decades ago with no drainage plan, now bowing or leaning as mortar joints fail and backfill saturates. These need a real rebuild – new footing, new drainage, often a different material – rather than repointing stone that’s already lost its structural integrity. Along the commercial corridor, walls often do double duty holding grade at a parking edge or frontage change, where they must handle vehicle proximity and plow operations as well as soil pressure.
Each situation calls for a different approach, which is why we assess the specific slope and its history before recommending a design.


Getting started
If you’re looking at a slope that’s hard to mow, a wall that’s started to lean, soil washing out after every storm, or a grading problem that’s been sitting unresolved since the house was built, the next step is having someone look at the actual ground – not a generic plan. Westborough’s mix of older neighborhoods near downtown and newer construction out toward Route 9 means soil conditions and drainage patterns vary a lot from one lot to the next, and a wall that works for your neighbor’s yard might not be right for yours.
We’ve been doing this kind of hardscape work across Worcester and Middlesex counties since 1988, as a family-run business, and we’ll tell you honestly whether what you’re picturing needs a simple gravity wall built from block or stone, or something engineered with proper footings, drainage, and reinforcement to hold back a taller or wetter slope. That first conversation usually covers what’s causing the movement or erosion, what materials fit the look of your property, and roughly what timeline makes sense.
Questions we get asked
Does a retaining wall in Westborough need engineering or a permit?
It depends on height and what sits above the slope. Low walls holding back a couple of feet of soil are generally straightforward gravity structures. Taller walls, or walls below a driveway, structure, or septic field, carry greater load and often need engineered reinforcement and a permitted design. We'll tell you plainly which category your project falls into before we price it.
What's the biggest reason retaining walls fail in Massachusetts?
Poor drainage behind the wall. When water can't escape through the backfill, it saturates the soil, freezes in winter, and pushes the wall forward with real force. A wall built without a drainage plan will eventually lean or crack no matter how good the face looks.
Can an existing leaning wall be repaired instead of rebuilt?
Sometimes a small section can be reset, but a wall that's visibly bowing or leaning usually has a failed base or no drainage behind it. Patching the face without fixing what's underneath just delays the same failure.
Which material holds up best in Westborough's climate?
Segmental concrete block and natural stone both handle freeze-thaw well when built on a proper base with drainage behind them. Timber is the least durable option under repeated freezing and thawing and isn't something we recommend for a load-bearing wall.
Next step
Call us and we will come look at the slope, the access and the water. We will tell you what the wall needs and what it will cost to do properly.