
Stone Foundation Waterproofing in Bedford MA
Water coming through a basement wall after heavy rain, a damp patch that never fully dries out, a corner of the foundation that stays wet every spring no matter what the season has otherwise been like – these are the signs that bring most Bedford homeowners to this page. If you’re looking at a fieldstone or rubble foundation with efflorescence, crumbling mortar, or a bowing section low on the wall, you’re not dealing with a paving problem. You’re dealing with a foundation that was never built to keep water out in the first place.
Bedford has a lot of mid-century colonials and capes sitting on exactly this kind of foundation. When these houses went up, nobody poured a solid concrete wall with a membrane and a perimeter drain tied into it. Builders set fieldstone or laid rubble and mortar, backfilled, and moved on. There was no waterproofing layer because that wasn’t standard practice yet. The wall itself is porous. Water in the surrounding soil doesn’t need a crack to get in – it moves straight through the stone and mortar joints under hydrostatic pressure, especially where grading pushes runoff toward the house instead of away from it.
Why this has to be fixed from the outside
Interior sealants and paints can make a wall look dry for a while, but they don’t address what’s happening in the soil against the other side of that wall. Water is still arriving, still under pressure, and it will find the next path – a new crack, a mortar joint, the slab-to-wall joint. The only way to actually stop water from reaching the wall is to excavate from the exterior, expose the stone, treat it, and install drainage that carries water away before it ever touches the foundation. That’s a bigger job than an interior fix. It means digging along the foundation, it takes the yard out of commission for a stretch, and it costs more upfront. We won’t pretend otherwise. But it treats the cause instead of managing the symptom year after year.
Bedford’s flat lots and wide frontages are actually a point in favor of this approach. Many of the properties we’ve worked on here have enough room along the side of the house, and a drive wide enough, to stage an excavator and get equipment to the affected wall without tearing up half the yard to do it. That access question is often the first thing worth answering before anyone talks about scope or sequence.


What Our Clients Say

What's Actually Happening to the Wall
A fieldstone or rubble foundation wall has no continuous barrier. Mortar joints age, individual stones shift slightly over decades, and soil moisture finds the gaps between them. Hydrostatic pressure from saturated soil pushes water through rather than around the wall, which is why interior cracks and damp patches often show up well above grade, not just at the footing where you’d expect them.
The Work, Step by Step
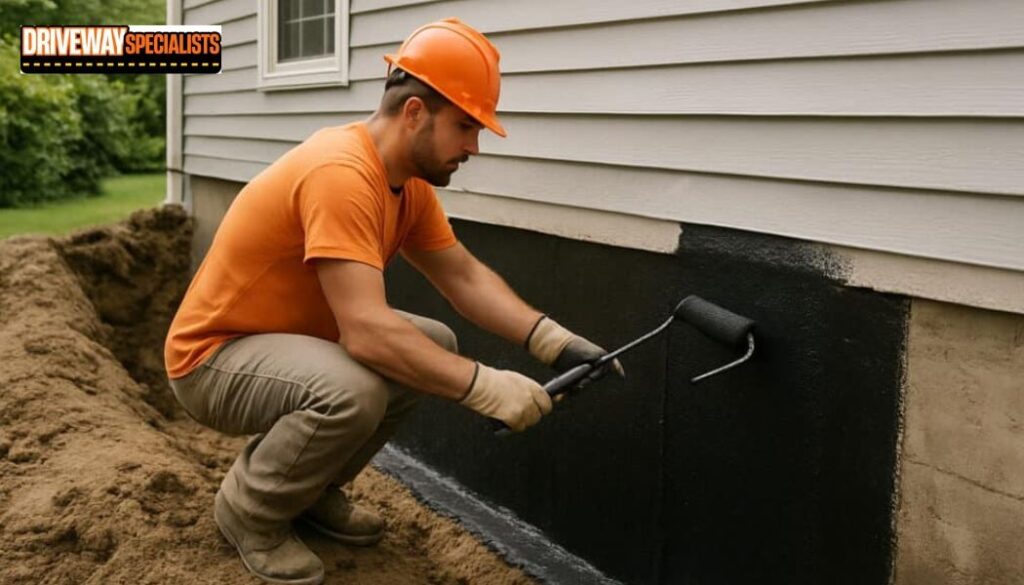
Exterior waterproofing follows a sequence, and skipping steps is where shortcuts cause repeat failures. First, excavation along the affected section of wall, down to the footing. Any plantings, fencing, or hardscape in the way gets removed and set aside – on a Bedford lot with a foundation planting bed or a walkway running close to the house, that’s usually the first casualty of the dig.
Once the wall is exposed, it gets cleaned and the stone and mortar are assessed and repaired where needed before any membrane or coating goes on. Then a drainage system goes in at the footing level, tied to daylight or a sump, so water is carried away from the wall rather than pooling against it. Backfill goes back in with attention to compaction, and the surface is regraded to pitch away from the house.


Access Decides the Approach
On many Bedford properties, the flat, open layout and wide frontage mean a mini-excavator can reach most of the foundation without needing to cross a neighbor’s yard or squeeze through a narrow side gap. That’s not universal – a sunroom addition, a deck, or a retaining wall built up against the foundation can block the most direct route to the problem wall, and older capes near the center of town often sit closer to the lot line than newer builds further out.
The work in sequence
Access and excavation
We locate the affected wall, clear a route to it and dig down to the footing. On a sloped lot the excavation also has to be supported so the ground above does not move. Digging exposes the real condition of the wall, which can differ from what the inside suggested.
Planting and hardscape
Shrubs, beds, steps and walks along the foundation are in the way of the trench. Some can be lifted and replanted. Some will not survive the move, and stone or paved surfaces are taken up and set aside or replaced. We will walk the area with you before any digging so you know what is staying and what is not.
Wall treatment
Once exposed, the wall is cleaned and assessed. Loose stone is reset and failed mortar is cut out and repointed. A membrane is applied to the outside face so water meets a barrier instead of an open joint. How much repair a wall needs depends on how much it has deteriorated, and that is rarely known until it is open.
Drainage and backfill
At the base of the wall, a drain carries water away from the footing to somewhere it can safely go. On a hillside lot, where that is can be the hardest question on the job. Backfill goes in with material that lets water pass down to the drain rather than pooling against the wall.
Reinstating the ground
The soil is graded back so that water runs away from the house. This is where the surface above the repair matters most.
What Happens to the Surface Afterward
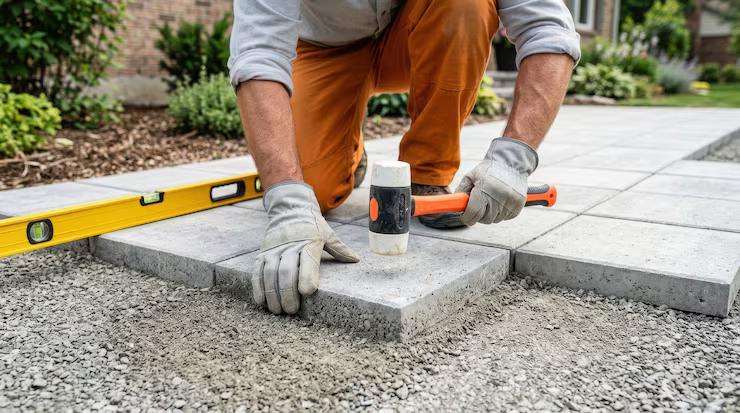
Once drainage and backfill are done, the ground has to be reinstated, and that includes regrading so water sheds away from the foundation instead of back toward it. If a walkway, patio, or section of driveway sat over the dig area, it has to come up before excavation and gets rebuilt afterward – that’s a separate scope from the waterproofing itself, but it’s worth planning for before the first shovel goes in the ground.
Pointers before anyone comes out
Most of this is observation, and it makes any visit more useful.
- Note when it happens. Is it after heavy rain, after snowmelt, or all the time? The pattern points to where the water is coming from.
- Photograph it. Take photos of the wall, the floor and the staining, with something for scale. Date them and repeat after the next rain.
- Mark the spot. Note which wall and which corner. Match it to the outside: which side of the house, and what is above it.
- Walk the outside. Look at where gutters discharge, which way the ground slopes at the foundation, and whether water pools after rain.
- Check the downspouts. Water dumped beside the wall adds to the load. Make sure they are not blocked or emptying near the foundation.
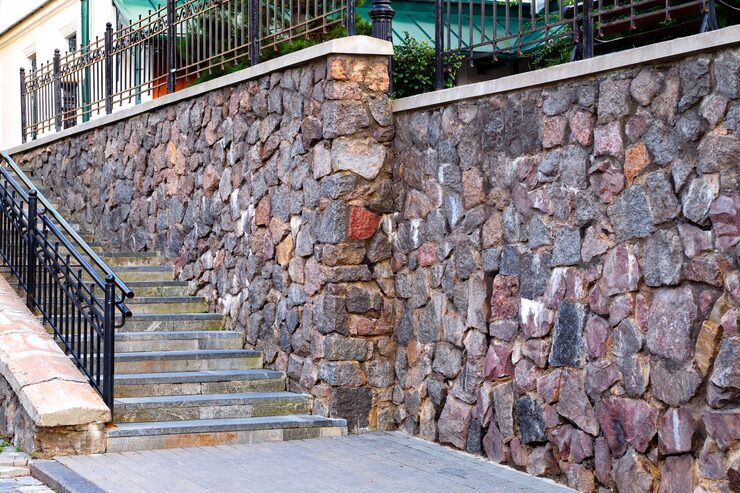
- Look at the stone and mortar. Powdery mortar, bulging or gaps are worth recording. Do not poke at a bowing section.
- Clear what you can. Move stored items away from affected walls so they can be seen and reached.
- Think about access. Where could a machine come in? Is anything shared with a neighbour?
Questions we get asked
Is this the same crew that does paving work?
No. Foundation waterproofing is a separate trade from paving, with different equipment, sequencing, and goals. We handle both, but we treat them as distinct jobs with distinct plans.
Can this be done without digging up the yard?
Interior sealants exist, but they don't stop water from reaching the wall under pressure – they just manage what gets through. Actually stopping the water means excavating from the exterior, which does disturb the yard along that section of foundation.
How do you know which wall needs the work?
Usually the interior symptoms – where the dampness, staining, or water entry shows up – point to the section of exterior wall responsible. A site visit confirms it before any excavation starts.
What happens to my landscaping during the dig?
Anything in the excavation path – plantings, fencing, walkways – gets removed and set aside beforehand where possible. We'll walk the site with you first so there are no surprises about what has to move.
Does this affect my driveway or walkway?
Only if it sits directly over or against the section of foundation being excavated. If so, that portion has to be removed and rebuilt afterward as a separate part of the project.
Next step
If water is coming through an older stone foundation in Bedford, we will come and look at the wall and the way in. We have worked on homes like yours for 35+ years, and the family has been doing it since 1988.