
Retaining Walls in Foxborough, MA
Foxborough lots vary more than most towns nearby. Closer to the center and along the newer subdivisions, you get larger lots with gentle, graded yards built for houses from the last few decades. Head south toward the rural roads, and the ground changes fast: steeper natural grades, ledge closer to the surface, and driveways that drop or climb hard from the road. Both situations call for a retaining wall for different reasons, and both are hardscape decisions, not quick fixes.
On the subdivision lots, walls usually come up because a flat yard was cut out of a slope when the house was built, leaving a raw bank at the back or side that erodes a little more every spring. A wall there is about holding soil in place and getting usable, level ground back for a patio, a garden bed, or just a yard that does not wash out onto the lawn below. On the steeper southern parcels, walls are often doing real structural work, holding a driveway cut or a terrace on a hillside where failure would mean more than a messy flower bed. It could mean a driveway edge slumping or a section of yard sliding toward a neighbor’s property.
What decides whether a wall holds or fails
None of that difference shows up in the finished stone. It shows up below it. A retaining wall does its work with excavation, a compacted base, drainage behind the face, and the batter (the backward lean) built into the wall as it rises. Skip any one of those steps and the wall looks fine the first year and starts leaning, bulging, or stepping apart by the third or fourth, once a few freeze-thaw cycles have worked on it.
Water is the actual enemy, more than soil weight alone. Massachusetts ground freezes and thaws repeatedly each winter, and any water trapped behind a wall freezes, expands, and pushes. A wall built without a drainage path behind it is storing up that pressure every winter until something gives. That is why the gravel backfill, the perforated pipe, and the outlet point matter more than the stone pattern on the face. We build the drainage first and treat the visible wall as the last step, not the first.
Material choice follows the same logic as the engineering, not the other way around. Segmental block systems handle most residential walls well and come in enough finishes to suit either the newer subdivisions or the older rural roads. Natural fieldstone fits Foxborough’s older character but takes more skill to build correctly, since there are no interlocking pins doing the work for you. Timber walls are the shortest-lived option and rarely make sense once you account for how soon they need replacing.


What Our Clients Say
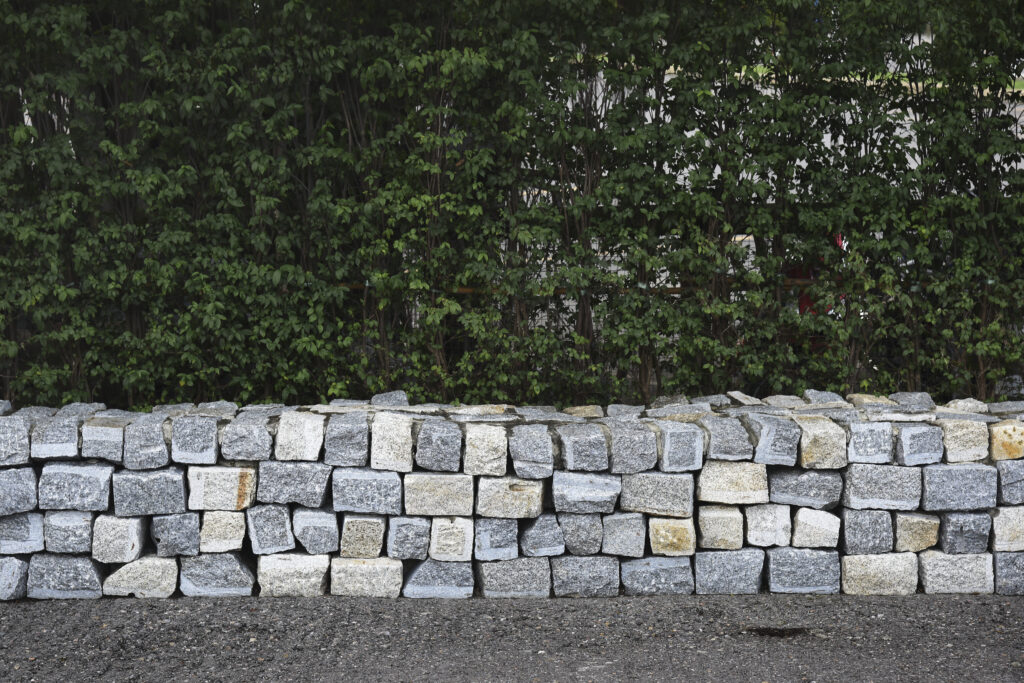
What holds a wall up is underground
The part you see is the smaller part of the job. Below it, the work runs in a fixed order.
Drainage behind the wall
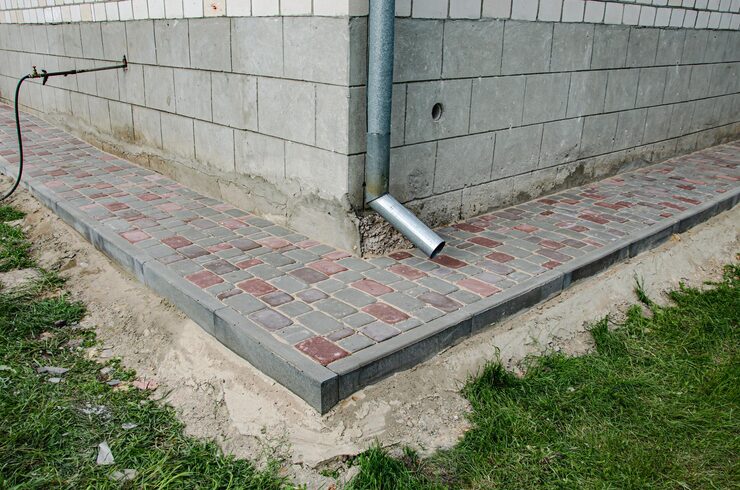

Choosing the material


Questions we get asked
Does a retaining wall in Foxborough need an engineer?
Low walls holding back a modest grade generally don't need engineered drawings. Once a wall climbs past a few feet, or it's holding up a driveway, a structure, or a slope where failure would cause real damage, an engineered design becomes the responsible call. We'll tell you plainly which category your project falls into before work starts.
What wall material holds up best to New England winters?
Concrete segmental block and natural stone both handle freeze-thaw well when the base and drainage behind them are built correctly. Timber walls are the most vulnerable to repeated freezing and rot over time and tend to need rebuilding sooner. The material matters less than what's installed behind it.
Can a retaining wall help with a wet or sloped Foxborough yard?
Yes, when it's designed with drainage as part of the plan, not an afterthought. A wall built purely to hold soil, with no outlet for water, can make a wet yard worse by trapping moisture behind the face instead of letting it drain away.
How does a new wall tie into an existing driveway or patio?
We look at the grades, materials, and age of what's already there before designing the wall, so the new work reads as one property rather than a patched-on addition. On older Foxborough homes that often means matching stone tone or stepping the wall to follow an existing grade line.
Next step
Call us and we will come look at the slope, the access and the water. We will tell you what the wall needs and what it will cost to do properly.