
Retaining Walls in Dedham, MA
Dedham lots do two different things depending on where you are. Closer to the center, houses sit close together on older plots with narrow side yards and drives barely wide enough for one car. Toward the Westwood line, lots open up, with more slope and more room to work with. Both situations end up needing the same thing eventually: something to hold the ground where it wants to move.
A retaining wall isn’t a repair. It’s usually part of a bigger change to the property. Maybe you’re cutting a flat patio into a sloped backyard. Maybe the driveway needs to be widened and the only way to do it is to hold back the bank beside it. Maybe a section of yard has been slowly sliding toward a neighbor’s fence for a few years and it’s time to stop it properly instead of watching it happen.
What holds the wall up isn’t the wall. The visible face, block, stone, whatever you choose, is doing less work than people assume. What actually holds a retaining wall in place is what’s built behind it: compacted base beneath the first course, crushed stone backfill behind the whole structure, and a drainage path for water to get out at the bottom instead of building up pressure behind the wall. Skip any of that and the wall eventually bulges, leans, or opens gaps at the joints as frost pushes against trapped water year after year.
This is where a lot of retaining wall work goes wrong before it’s even visible. A wall that looks identical to a well-built one on day one can be structurally different by its third winter, because the difference is underground. Massachusetts freeze-thaw cycles are unforgiving toward any wall built without proper drainage behind it. Water gets in, freezes, expands, and that cycle repeats every winter until the wall moves.
On the narrower Dedham lots near downtown, there’s also an access question before there’s a design question. A side yard that’s four or five feet wide doesn’t fit a full-size excavator, so the wall has to be built with equipment and materials sized for the space available. That affects both the method and the schedule, and it’s worth discussing before you’ve settled on a material.
Height matters too, and not just visually. Walls over a certain height typically need engineering and a permit through the town, and stepping a tall slope into two shorter walls with a planted terrace between them is often sturdier and better looking than one tall face trying to hold back everything at once. It also spreads the load so each wall is doing a smaller, more manageable job.
Material choice should follow the site, not the other way around. Segmental block systems are predictable and fast to build on straightforward grades. Natural stone fits the older, wooded parts of Dedham better and holds up just as well when it’s built with the same attention to base and drainage. Timber is cheaper upfront but has the shortest lifespan of the common options, especially with New England winters working against it year after year.
Common jobs around town include:


What Our Clients Say
What holds a wall up is underground
The part you see is the smaller part of the job. Below it, the work runs in a fixed order.
Below the surface, where it actually matters
Excavation depth, a properly compacted base, and drainage stone behind the wall decide whether it stays straight or moves after a Dedham winter. Freeze-thaw cycles and clay-heavy soil punish shortcuts fast.
Materials age differently
Segmental block drains well, resists frost heave, and repairs easily if a section settles. Natural stone suits an older Dedham house but costs more and is harder to patch invisibly later.
Water needs somewhere to go
Every retaining wall changes how water moves across a Dedham yard.
Matching what's already there
A new wall sits next to an existing drive, entry steps, foundation, or stone fence. In Dedham’s older neighborhoods, tying heights, materials, mortar color, and sightlines together matters more than treating the wall as its own isolated project.
Narrow lots change the method
Close-set Dedham properties often limit equipment access, so we plan the build around what can actually reach the site, not what's easiest on paper.
Drainage behind the wall
Choosing a material that actually suits the job
Segmental concrete block remains the most common choice, and for good reason. It interlocks, handles freeze-thaw well when backfilled correctly, and if a section ever shifts, that part can be rebuilt without disturbing the rest. It’s also the most practical option on tighter Dedham lots, since it can be built by hand in smaller pieces where a machine can’t reach.
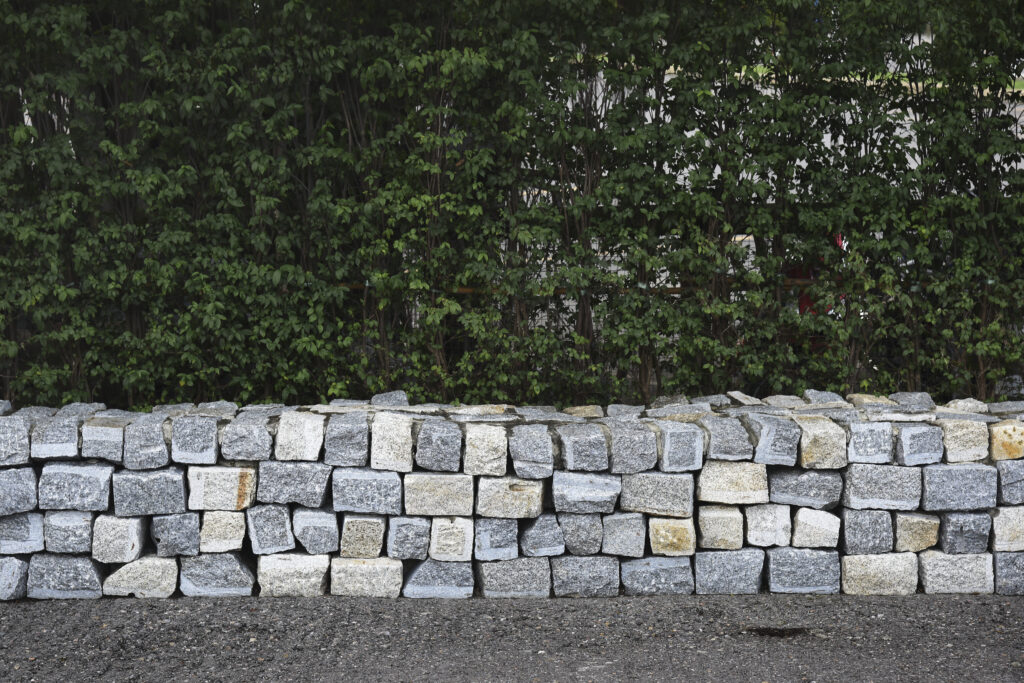
Natural stone, dry-laid or mortared, tends to suit Dedham’s older housing stock better. It reads as though it’s always been there, which matters next to an older farmhouse or colonial. The trade-off is cost and repair: stone costs more to source and lay properly, and if a section is disturbed by a tree root, a plow, or settling, matching the original coursing invisibly is harder than resetting a block.

Choosing the material
Grade, drainage, and why pitch isn't optional
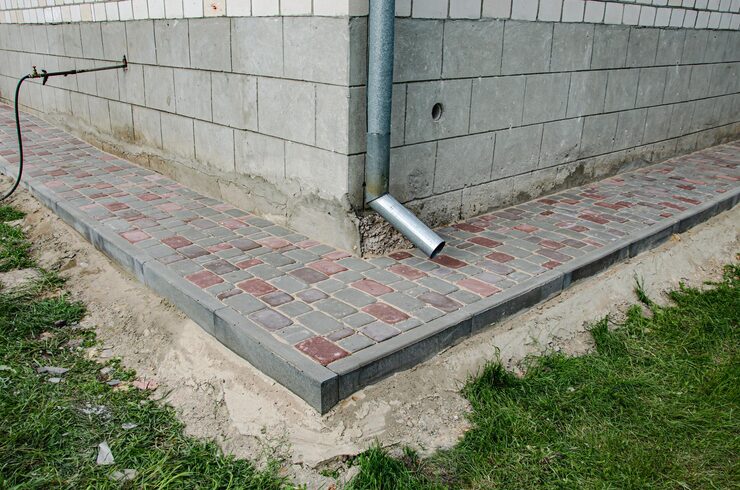
Any retaining wall changes the way water moves across the property, and that has to be decided before the first block goes down, not discovered afterward. Water sitting behind a wall without anywhere to drain will eventually find its way through, around, or over it. That’s why the backfill behind the wall is drainage stone, not soil, and why a perforated pipe at the base running to daylight or a dry well is standard on anything beyond a low garden wall.
Grading in front of the wall matters just as much. A wall built to hold back a slope but graded to shed water back toward the house or toward a neighboring foundation just moves the drainage problem somewhere worse. On Dedham’s tighter lots, where the next house might be twenty feet away, this is not a minor detail. It’s the difference between solving a slope problem and creating a boundary dispute.
Tying the wall into what's already on the property
A retaining wall rarely stands alone. It usually meets a driveway edge, steps up to an entry, or runs along a planting bed that’s been there longer than the house’s current owners. The wall’s height, coursing, and cap detail need to work with those existing elements rather than compete with them. On an older Dedham colonial or farmhouse, a wall built in a modern block pattern can look dropped in rather than built in, while stone or a blended material can carry the sightline from the house down into the yard.
This also applies to drives. If the wall is being built to widen a narrow driveway on one of Dedham’s closer-set lots, the wall edge becomes the new edge of the drive, and it needs to handle plow contact and vehicle weight at that margin, not just hold back soil. We look at the whole sequence, drive, wall, entry, before settling on a final material and layout, because changing one piece later is harder than planning them together.


Where this fits in Dedham specifically
Dedham’s two ends call for different approaches. Near the center, where lots are older and narrower, the practical questions come first: can equipment reach the yard, how close is the wall to a property line, and how do we avoid a project spilling into a neighbor’s space for weeks. These jobs are smaller in scope but more exacting, since a tight site leaves little room for error.
Toward the Westwood side, where lots are larger and slopes more pronounced, the wall is often doing more structural work, holding back a longer or steeper cut, sometimes stepped in terraces rather than built as a single run. There’s more room for equipment here, but these jobs usually need more engineering thought up front, since the wall is retaining more material over a longer face.
Either way, the first conversation is the same: what the wall needs to hold, what’s behind it, and what the property looks like once it’s done. Call Driveway Specialists at (413) 337-3772 to walk the site and talk through what actually makes sense for your yard.
Questions we get asked
Does a retaining wall in Dedham need engineering sign-off?
It depends on height and what the wall is holding back. A low wall stepping down a planting bed is a different job from a wall holding a driveway cut into a slope. Taller walls, or walls near a structure or property line, call for engineered design and a permit. We'll tell you plainly which category your project falls into before any work starts.
What's the difference between a segmental block wall and a natural stone wall?
Segmental concrete block is engineered for interlocking strength, drains well with the right backfill, and is easier to repair if a section ever shifts. Natural stone, dry-laid or mortared, has a look that matches an older Dedham house but costs more and is harder to patch invisibly if it's disturbed later.
Why do retaining walls fail in this area specifically?
Almost always drainage, not the wall material. Water builds up behind the wall, freezes, expands, and pushes the structure forward. A wall built without gravel backfill, drainage stone, and a way for water to exit at the base will eventually fail regardless of what it's made from.
Can a retaining wall work on a narrow lot between two houses?
Yes, but access shapes the method. On tight older lots common closer to the center of town, we often build with materials and equipment sized for hand work rather than assuming a full-size excavator can get into the side yard.
Do you only build new walls, or fix existing ones too?
Both come up. A bulging or leaning wall is usually a drainage problem that's been there for years finally showing itself, and sometimes the right fix is a rebuild with proper backfill rather than a patch.
Next step
Call us and we will come look at the slope, the access and the water. We will tell you what the wall needs and what it will cost to do properly.