
Foundation Work in Norwood, MA
Water coming through a basement wall after heavy rain, a damp corner that never fully dries out, a section of foundation that bows or sheds crumbs of mortar when you touch it – these are symptoms of a problem outside the house, not inside it. If you’ve already painted the inside of that wall, patched a crack, or run a dehumidifier through two summers without the damp actually clearing, you’re dealing with something that starts at the soil and the wall face outside, not the finish inside.
This is foundation work, not paving. It’s a different trade with a different set of tools, and it’s worth saying plainly: we’re not here to sell you a driveway. A house in Norwood built mid-century, which is most of them, generally sits on a foundation of fieldstone, poured concrete, or block laid without a membrane and without a working perimeter drain. None of those materials stop water on their own. Water finds the mortar joints, the cold joint where wall meets footing, or a hairline crack, and it moves through the wall itself rather than travelling underneath it. That distinction matters because it tells you where the fix has to happen.
Norwood’s older streets also bring a second factor into play: mature trees close to the house. Roots draw moisture unevenly from the clay-heavy soil common across the area, and that uneven drying and swelling puts seasonal pressure on footings that were never engineered for it. A wall that’s stood for seventy years without issue can start showing new cracking simply because a nearby root system has grown large enough to shift how the ground around the footing behaves. It’s not always a sign the foundation is failing; it’s often a sign the soil mechanics around it have changed, and the drainage and grading need to catch up.
Why the inside isn’t where you solve it: interior sealants and coatings hold back moisture on the room side of the wall, but the water is still arriving, still sitting against the stone or block, and still doing whatever damage saturated masonry does over time. The coating treats what you can see. It doesn’t change what’s happening in the soil outside, which is the actual cause. Fixing that properly means excavating down the outside face of the wall, dealing with the wall itself, and rebuilding the drainage path so water moves away from the house instead of into it.
In practice, that work tends to involve:
- Excavating to footing depth along the affected wall to expose the actual source of water entry
- Repairing or repointing the wall face, and addressing any bowing or structural movement found underneath
- Installing or renewing a exterior waterproof membrane and a functioning perimeter drain tied to proper discharge
- Re-grading the soil at the surface so water sheds away from the foundation rather than pooling against it


What Our Clients Say
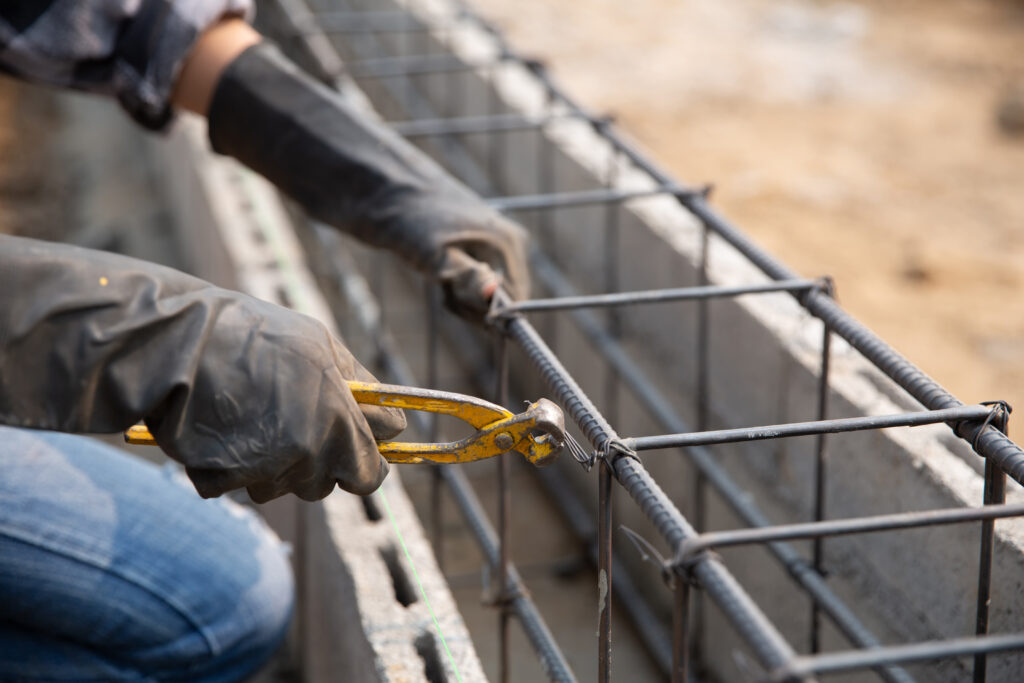
What's actually happening behind the wall
A fieldstone or early block foundation was never built with a damp-proof membrane. Groundwater, surface runoff, and snowmelt sit against the outside of that wall every time the ground is saturated, and without a clear path away from the house, that water pushes through the joints under hydrostatic pressure. Over decades the mortar washes out a little at a time. A bowing wall section usually means the soil pressure outside has been working on that spot for years, not months.
Norwood’s mix of clay-heavy soil and older housing stock makes this a common pattern rather than an exception. Clay expands when wet and contracts hard when it dries, so the same wall gets pushed and then pulled over and over through every freeze-thaw cycle. Grading that’s settled flat over the years, gutters emptying too close to the foundation, and downspouts with no extension all feed that cycle directly.
The work, in sequence
Excavation and access come first, opening a trench down to the footing on the affected side of the house. Anything planted close to that wall, and any patio, deck post, or walkway sitting against it, has to come out or be carefully worked around before digging starts, since Norwood’s older lots often have mature trees and tight side yards that limit where equipment can sit. The wall itself gets cleaned back to sound material, repaired where the stone, block, or mortar has failed, and treated so water sheds instead of soaking in. A drainage line goes in at the footing to intercept groundwater and carry it to a safe discharge point, well clear of the foundation. From there, the trench is backfilled in stages with the right material, compacted properly so it doesn’t settle and create a new low spot. Grading at the surface is shaped to keep future water moving away from the wall rather than pooling against it again. Before the crew leaves, the work area is restored as closely as possible to its original condition, with plantings and hardscaping reset where they were removed.
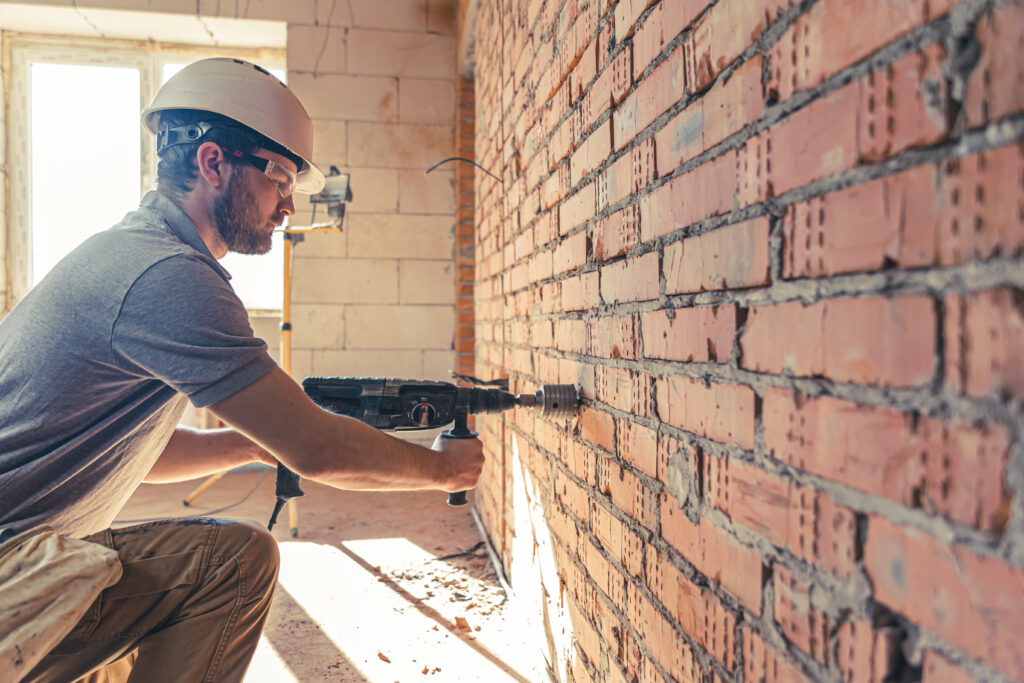
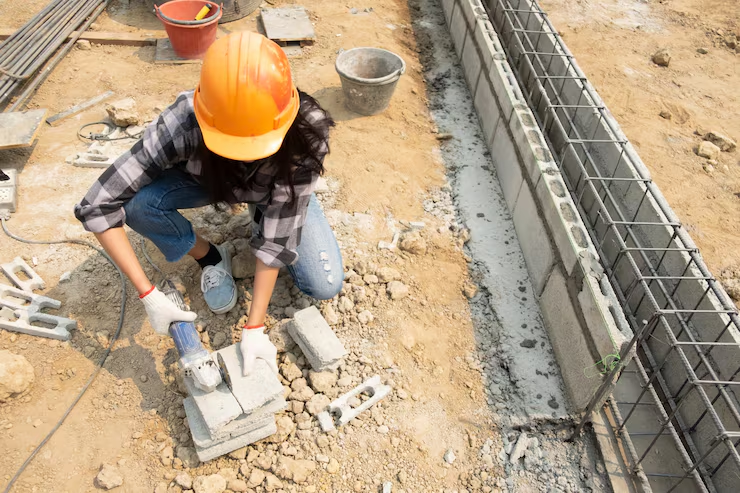
The work, in order
Reinstating the ground surface comes last in any Norwood foundation project – regrading so the slope carries water away from the house, compacting the soil properly, then rebuilding whatever driveway, path or lawn sat on top before the trench opened.
On many Norwood lots that last step touches a walkway or the edge of a driveway running close to the foundation, which has to be lifted before excavation begins and carefully replaced and compacted afterward so grading and drainage still perform properly.
In Norwood, shifting clay soils make proper foundation work essential before any driveway goes down. A trench that isn’t backfilled and compacted in graded layers just recreates the original problem years later, with cracking and drainage issues returning.
Getting a mini-excavator or skid steer to the right side of the house, without damaging a fence or neighbour’s yard, is often the first real question we answer on site in Norwood, before any foundation excavation or footing work begins.
A few photos of the damp pattern around your Norwood driveway or foundation, taken over a week or two after rain, tell us more than a single dry-day visit ever could, helping us pinpoint drainage issues before any foundation work begins.
Why access decides the approach in Norwood
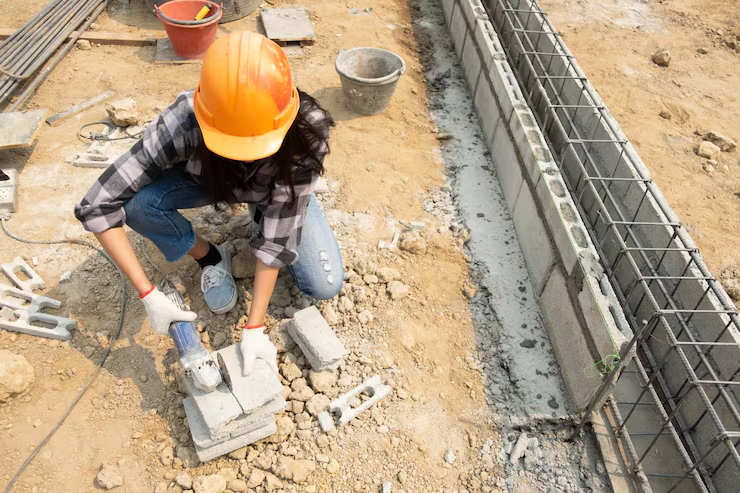
Norwood’s post-war neighbourhoods are built on small, flat lots with houses set close together and narrow drives separating them. That’s good news for drainage generally – flat, easy frontage doesn’t fight gravity – but it’s a real constraint for foundation work. A machine excavating along a foundation wall needs a path in, and on a lot where the side yard between two houses is a few feet wide, that path might not exist for standard equipment. Sometimes the only practical route is through a gate, over a section of lawn that will need reseeding, or with smaller equipment working at a slower, more careful pace. Fences, mature trees, and underground services add further limits on where machinery can sit and swing.

What to check and document before we come out
Before scheduling a visit, walk the outside of the house after a rain and note exactly where water pools against the foundation, whether downspouts discharge close to the wall or well away from it, and whether the ground slopes toward the house anywhere. This matters more in Norwood than it might elsewhere, since many lots here have older grading that no longer carries water away the way it was originally meant to. Inside, note which wall and which corner the damp or water appears on, and roughly how high it reaches. Check the basement after a heavy storm, not just on a dry day, since some seepage only shows up under real pressure. Photos taken during or right after rain are more useful than a description from memory a week later. A few other things worth having ready:
- Age of the house and foundation, if known
- Any prior repairs or patch jobs on the walls
- Whether cracks are growing or have stayed the same size
What to check and write down first
These are the pointers that help most before anyone visits.
- Note where and when. Which wall, which corner, and whether it follows heavy rain, snowmelt or a particular season.
- Photograph it dry and wet. Take pictures of the same spot on a dry day and again after rain.
- Look at the outside. Check whether the ground beside that wall slopes toward the house, whether a downspout empties near it, and whether anything piles water against it.
- Check for movement. Look for horizontal cracks, a wall that leans in, or stones that have shifted. Mark the ends of a crack with a pencil and date it, so changes can be seen.
- Check the stonework. Press on the mortar. If it crumbles or sands away, say so.
- Think about access. Where could a machine stand, and what is in its way? Tell us who shares the drive or boundary.
- Leave it as you found it. Do not seal or patch the wall before we see it. It hides what we need to look at.
Questions we get asked
Is this the same crew that does driveways?
Foundation excavation and drainage work is a different trade from paving, with different equipment and a different sequence. We handle both, but a foundation job is scoped and priced as its own project, separate from any driveway or walkway work nearby.
Will this definitely stop the water?
Exterior excavation, wall repair and proper drainage address the actual cause of water moving through a foundation wall, which interior fixes don't. We won't promise a specific outcome without seeing the site, but the approach targets the source rather than masking the symptom.
Do you need to dig up my whole yard?
No. Excavation is generally limited to the section of foundation that's affected, plus whatever access path a machine needs to reach it. On tighter Norwood lots that sometimes means a narrower trench and more hand work rather than a wider dig.
What happens to my driveway or walkway if it's in the way?
If a walkway or drive edge sits against the affected wall, it typically has to be lifted before excavation and rebuilt afterward as part of reinstating the ground. We'll point this out during the site visit, not after work has started.
How do I know if this is a foundation issue versus something simpler?
Recurring damp in the same spot after rain, a crack that's widening, or a wall section that feels like it's bowing outward are signs worth having looked at from the outside. A single damp patch after an unusually heavy storm may not need excavation at all.
Next step
Call us on (413) 337-3772. Tell us which wall, what you have seen, and how the lot slopes around it. We have worked across Middlesex County since 1988, and we will tell you plainly what is likely going on and whether outside work is the right answer.