
Retaining Walls in Carlisle, MA
Most Carlisle lots were never flat to begin with. Two-acre zoning means long frontages and longer driveways, often cut through woods where the grade was left close to whatever the glaciers put there. Somewhere on the property there is usually a slope that drops off faster than the lawn or the driveway wants it to: beside the garage, along the entry walk, at the edge of a cleared yard that meets the trees. A retaining wall is how you hold that grade on purpose instead of watching it erode into the woods a little more every spring.
This is not a driveway repair. It is a structural and visual decision, and in Carlisle it is usually tied to the fact that ledge sits close to the surface on a lot of these properties. That changes how a wall gets built before it changes how it looks. It also changes the sequence of a project: a Carlisle retaining wall often starts with test digging to find out exactly how much usable soil sits above rock, well before anyone talks about stone facing or cap selection.
What’s actually holding the wall up
A retaining wall is almost entirely about what you cannot see once it is finished. The visible stone or block is doing less work than the excavation, the compacted base beneath the footing, and the drainage behind it. Skip any of that and the wall still looks right on the day it’s built. Two winters later, frost has pushed the face forward, or water trapped behind it has turned the backfill to mud and the whole thing is leaning.
Where ledge sits a foot or two down, as it does on many Carlisle parcels, the excavation itself becomes the first decision. Sometimes the wall gets designed shorter and stepped to work with the rock instead of blasting through it. That is often the right call rather than a compromise, since a stepped run of shorter walls sheds hydrostatic load better than one tall face anyway, and it tends to sit more naturally against a wooded backdrop than a single abrupt rise in block or stone.


What Our Clients Say
What holds a wall up is underground
The part you see is the smaller part of the job. Below it, the work runs in a fixed order.
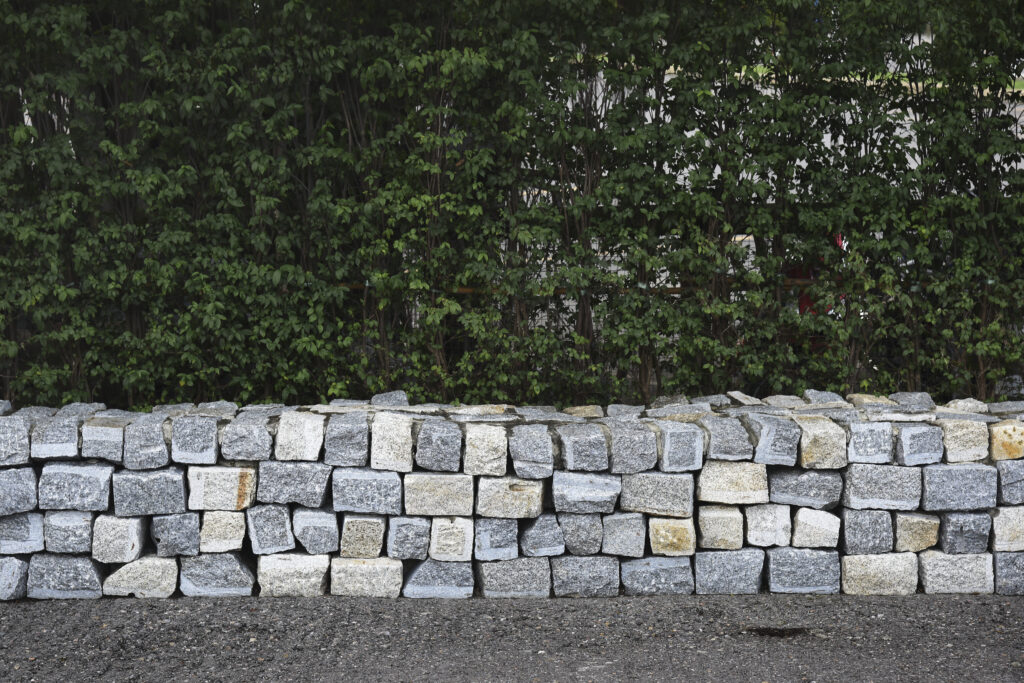
Fieldstone and natural stone retaining walls read as part of the woods rather than built onto them, which suits Carlisle's wooded, conservation-adjacent lots better than a manufactured block face.
Segmental block systems cost less and go up faster than natural stone, with a uniform face that some Carlisle owners prefer for sloped gardens and others find too tidy for a rural setting near the Fells, where stone walling suits the landscape better.
Mortared stone gives Carlisle gardens the cleanest, most formal line but is harder to repair later. A single shifted stone can mean rebuilding a whole section rather than simply resetting one piece, so get the groundwork right first.
Dry-laid stone walls settle and move slightly with frost without cracking, and a shifted stone can simply be reset by hand, which matters on Carlisle properties facing real freeze-thaw cycles, sloped gardens and clay-heavy ground needing proper drainage.
Taller retaining walls, or any wall holding back a sloped garden near a house or boundary, often need an engineered design rather than a standard built section.
Drainage behind the wall
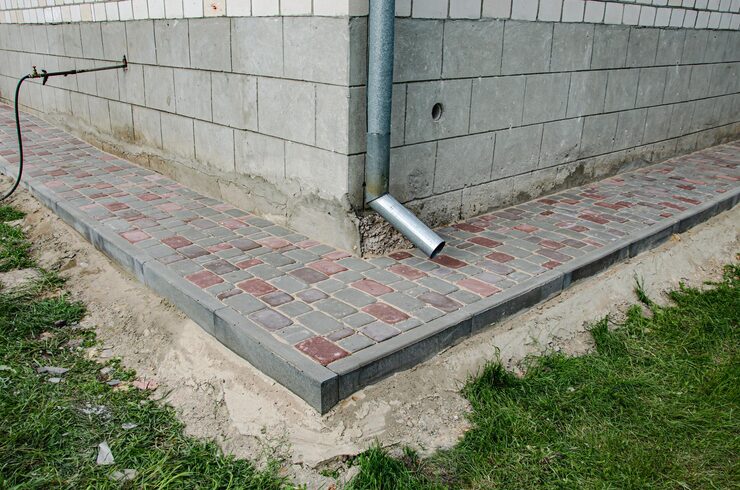
Water that used to spread out across open woods doesn’t disappear once a wall and a cleared area go in; it concentrates. A wall built without a plan for where that runoff goes just moves the erosion problem to the base of the wall, or toward whatever is downhill, which on many Carlisle lots is a driveway, a foundation, or a wetland buffer near conservation land. Grading the top of the wall and the soil behind it to shed water away from the structure, not toward it, is part of the design, not an afterthought added once the stone is in place.

Choosing the material
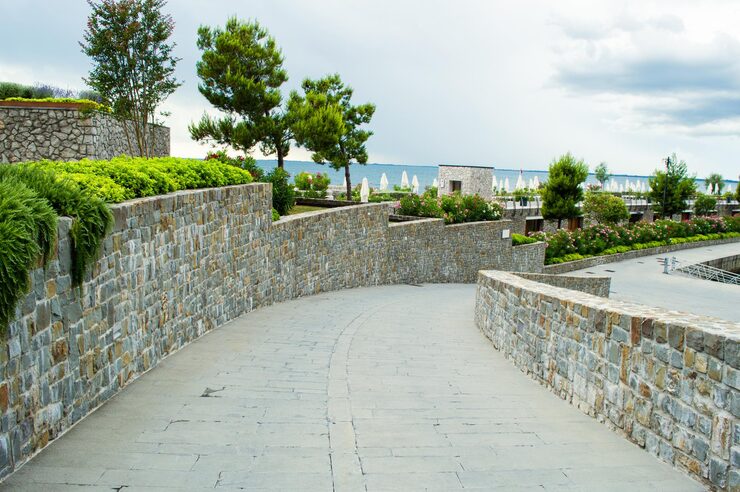
A retaining wall rarely stands alone on a property like this. It is usually working alongside a long gravel or paved drive, a stone or brick entry walk, or existing fieldstone walls that have been part of the landscape for decades. Matching the stone type, coursing, and cap style to what’s already there keeps a new wall from looking like an obvious addition. On older Carlisle homes, a wall built to match the fieldstone already bordering the property reads as original to the place rather than a recent project.
Carlisle’s two-acre zoning and heavily wooded lots create a specific set of situations where a retaining wall is the right tool. Long driveways cut through sloped woodland often need a low wall at one edge just to keep the drive surface from slowly sliding downhill with every freeze-thaw cycle and every hard rain. Building pads cut into a hillside, whether for a house addition, a garage, or a patio, need a wall to hold the cut face rather than leaving exposed soil to erode. And because so many Carlisle lots sit near conservation land or wetland buffers, retaining walls here are often doing double duty: holding grade while also keeping disturbed soil and runoff from migrating toward a protected area. That last point is specific to this town more than most of the surrounding towns, and it’s worth raising early with anyone planning the work, since it affects where the wall sits and how its drainage is designed.

If there is a slope on your property that is eroding, a driveway edge that is slowly slumping downhill, or a building project that needs a cut held in place, the next step is a site visit rather than a guess from a photo. Ledge depth, existing drainage patterns, and how close the work sits to wooded or conservation land all change the plan, and all of them are easier to see in person than to describe over the phone. Carlisle properties in particular often sit on uneven terrain with mature trees and seasonal wet areas, which means root systems and runoff paths need to be mapped out before any wall is designed, not after. Driveway Specialists has worked on properties across Middlesex County, including nearby Concord and Westford, long enough to know that a wall built without reading the slope correctly the first time becomes a wall that gets rebuilt within a few seasons. Proper backfill, drainage pipe placement, and base preparation matter more than the stone or block chosen for the face.
Questions we get asked
Do I need an engineer for a retaining wall in Carlisle?
Taller walls, or walls holding back a slope near a house or driveway, often need an engineered design rather than a standard built section. This depends on the height and what the wall is holding back, and it's worth confirming during the site visit before any excavation starts.
Does Carlisle's ledge affect how a wall is built?
Yes. Where rock sits close to the surface, which is common on Carlisle lots, excavation depth and footing design have to account for it. Sometimes a wall is stepped or shortened to work with the ledge rather than removing it.
Will a retaining wall affect drainage toward conservation land?
It can, which is why drainage design matters more here than on an average lot. A wall built without a plan for where runoff goes can push water toward a wetland buffer or neighboring property instead of away from it.
What's the difference between dry-laid and mortared stone walls?
Dry-laid stone can shift slightly with frost without cracking, and individual stones can be reset by hand if they move. Mortared stone holds a cleaner, more formal line but is harder to repair, since a shifted stone often means rebuilding a section.
Can a new wall match the existing stone walls on an older property?
Often, yes. Matching stone type, coursing, and cap style to walls already on the property is part of planning the project, so the new section reads as part of the property rather than a recent addition.
Next step
Call us and we will come look at the slope, the access and the water. We will tell you what the wall needs and what it will cost to do properly.