
Patios in Carlisle, MA
A lot in Carlisle rarely starts at the road. Most properties here sit on two acres or more, reached by a long private drive that winds through trees before the house even comes into view. By the time you are thinking about a patio, you have probably already lived with the place long enough to know where the morning sun lands, where the ground stays damp into June, and where the woods crowd the back of the house. The question is not whether a patio would be nice. It is where, on ledge-prone, tree-covered ground, a patio will actually sit flat and drain properly for years.
That question matters more in Carlisle than in towns with flatter, more uniform lots. A lot of this town has bedrock sitting close to the surface, sometimes within a foot or two of grade. That changes how a patio gets built before a single paver is set. Excavation that would be routine elsewhere can mean working around ledge, adjusting depth, or bringing in equipment to break rock that a shovel and a skid steer cannot move. It also changes drainage. Ledge does not absorb water the way sandy glacial soil does elsewhere in the region, so where water goes once it hits a hard surface has to be planned, not assumed. A patio set into a low pocket against rock can turn into a shallow basin after a storm if the grading and sub-base were not thought through first.
Working with what is already there
Many Carlisle properties also abut conservation land, which means the edge of your buildable area is not always where your fence line is. A patio design has to respect that boundary, and it usually means working closer to the house rather than pushing a terrace out toward the tree line. That is not a constraint we fight against. A patio tucked near the house, tied into an entry or a stone wall that is already there, usually reads better on a wooded lot than one stranded out in the yard anyway. Root systems from mature trees add another layer: cutting through large roots to level a base can stress or kill a tree you want to keep, so the layout often has to flex around what is already growing rather than forcing a perfect rectangle.


What Our Clients Say
What happens below the surface
A patio is a thin finished layer sitting on a structure you never see. That structure decides whether the surface is flat in ten years or wavy in two.
Below the pavers is excavated subgrade, a compacted gravel base, and a bedding layer that sets the final surface. In Carlisle, each layer must be built to handle freeze-thaw cycles, controlling whether frost heave and shifting show up later.
On ledge-heavy Carlisle lots, excavation depth sometimes has to flex around rock instead of hitting a uniform number everywhere on the pad.
Natural stone costs more and ages well, developing character rather than wear—a good fit for Carlisle's period properties.
Poured concrete patios are the cheapest option up front but the hardest to repair piecemeal if a section cracks or heaves unevenly.
Edge restraint keeps the whole patio field locked together. Without it, Carlisle’s freeze-thaw cycles walk pavers out of position one winter at a time, widening joints and loosening the sub-base until the surface shifts and settles unevenly underfoot.
Grade has to pitch away from the house regardless of material. A flat or inward-sloping patio sends water toward the foundation instead of away.
Materials and the trade-offs
On wooded Carlisle lots, surface water has fewer places to go once bedrock sits near grade.
A patio that ties into an existing stone wall or walkway looks intentional. One that sits disconnected from the rest of the property rarely does.
Matching material and colour to an older Carlisle farmhouse is different from matching a newer build nearby.
Shade from mature oaks across many Carlisle gardens keeps patio surfaces damp long after rain passes. Material choice and joint type both affect how quickly moss and algae take hold, so we recommend options suited to shadier, slower-drying spots.
Root growth near mature trees can lift a poorly based patio over time. In Carlisle gardens, excavation depth and base work need to account for root paths, not just soil, with sub-base choices adjusted to suit local clay ground.
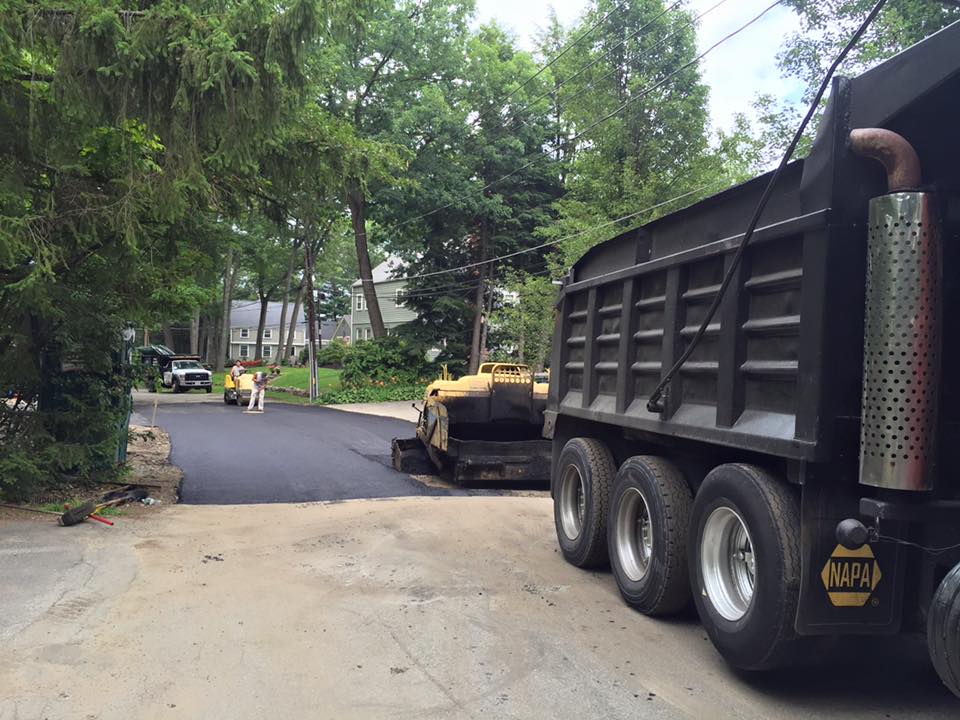
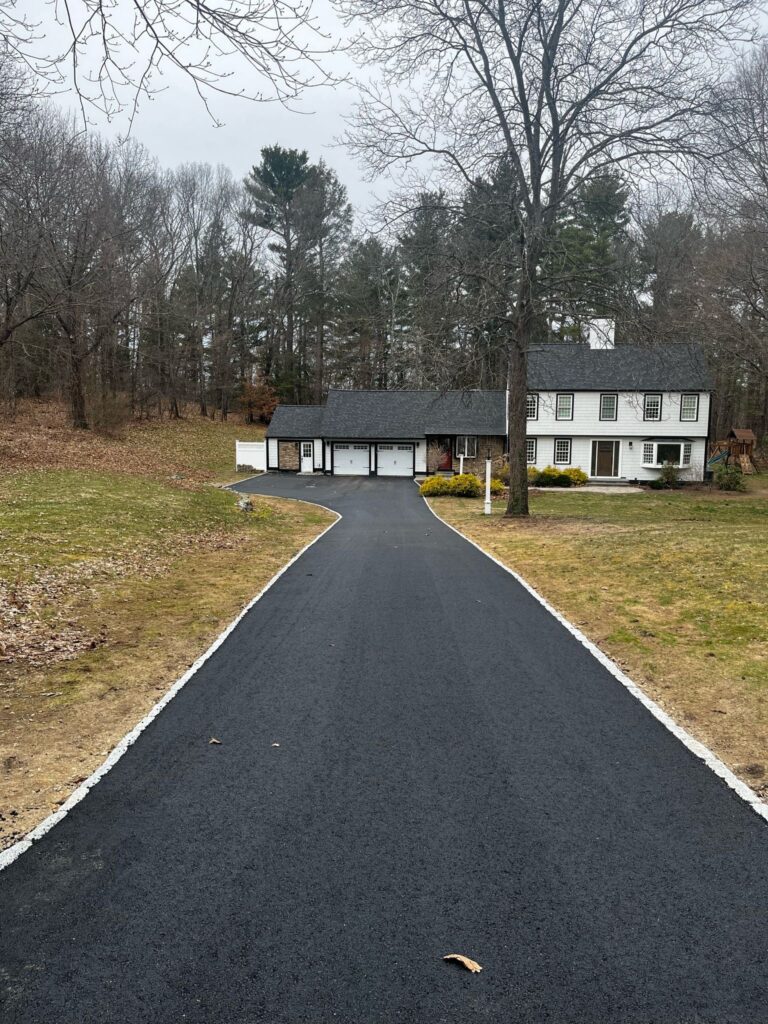
Getting a paver, a compactor, and delivered stone back to a build site at the end of a long wooded Carlisle drive takes planning most patio jobs do not get elsewhere. Access width, turning room near the house, and where materials can stage without damaging lawn or driveway all get worked out before excavation starts. A narrow private way through trees often means smaller equipment moving material in stages rather than one large delivery dropped at the curb. It is slower, but it is the only way to protect the drive and the yard on the way in.
Carlisle's two-acre zoning and conservation abutments mean a lot of outdoor living space happens close to the house rather than spread across the lot, which is where a well-built patio earns its keep. Done properly, it becomes the connection between the house and the woods around it instead of a slab dropped into the yard. That depends on getting the invisible part right: a base that respects the ledge instead of fighting it, drainage that moves water away from the foundation, and an edge detail that holds through freeze-thaw winters without a repeat visit in three years. Material choice matters too — fieldstone and bluestone sit naturally against Carlisle's wooded, rural character, while poured concrete or pavers suit a more structured entry near the house. Grade, tree roots, and how the patio ties into an existing wall, deck, or entry are all decisions made before anything visible goes down. Conservation Commission setbacks can also affect where a patio can legally sit relative to wetlands, so that's worth checking early, not after materials are ordered.

Where this suits Carlisle properties
Ledge-near-surface lots
Where bedrock sits close to grade, a patio built on properly adjusted base and drainage holds up far better than one set on a standard excavation depth.
Long wooded private drives
Properties reached by a winding drive through trees benefit from a patio sited near the house, planned around access and staging for equipment and material.
Conservation-abutting yards
Where a buildable area stops short of the tree line, a patio tucked close to the house and tied into existing stonework makes better use of the space available.
Questions about patios in Carlisle
Can a patio be built on a lot with ledge close to the surface?
Yes, but excavation and base depth often have to adjust around the rock instead of following a uniform depth across the whole pad. This is common on Carlisle lots and is planned for during the site visit.
Does a patio need the same frost protection as a driveway?
The same freeze-thaw forces act on both, so base, compaction, and edge restraint matter just as much. The difference is the standard for success: a patio needs to sit flat and drain well, not carry daily vehicle traffic.
What if my lot abuts conservation land?
The buildable area usually sits closer to the house than the fence line. Patios on these lots tend to work better tucked near an entry or existing wall rather than pushed toward the tree line.
How does tree cover affect material choice?
Shade keeps surfaces damp longer after rain, which affects moss and algae growth. Material and joint type both play a role, and that gets factored into the recommendation for a heavily wooded lot.
How do materials get delivered to a house at the end of a long private drive?
On narrower wooded drives, equipment and material often move in staged loads with smaller machinery rather than one large delivery, to avoid damaging the drive or the lawn.
Next step
Tell us what you have: the slope, the house, how the space gets used. We will look at the lot and talk through what will work on it. Call Driveway Specialists at (413) 337-3772. We are family-run and have been working in Massachusetts since 1988.