
Retaining Walls in Wrentham, MA
A lot of Wrentham properties sit well back from the road on ground that was never graded flat to begin with. Long driveways cut through sloped, wooded land, lake-adjacent lots step down toward the water, and older homes were built to follow the land rather than fight it. A retaining wall on a property like this usually isn’t decorative. It’s holding a bank off a driveway, carving out a level patio on a slope, or keeping soil from washing toward a pond or stream edge during spring thaw.
The part that matters most is the part you won’t see once the job is done. A wall that holds grade for decades and a wall that leans, bulges or heaves within a few winters are built the same way on top. The difference is underneath, and it’s worth understanding before you sign off on any quote.
What happens below grade
Every wall starts with excavation well past the visible face, because the wall needs a trench deep enough to get below the zone where ground freezes and thaws each winter. That trench gets a compacted base of crushed stone, not soil, because stone drains and soil holds water. Water sitting behind or under a wall is what pushes it out of position when it freezes, so the base and the drainage behind the wall matter more than the block or stone you see from the driveway.
Each course sits on compacted bedding, stepped back slightly from the one below it, so the wall leans into the hill rather than away from it. Behind the face, a drainage layer of gravel and often a perforated pipe gives water somewhere to go other than straight through the joints. Skip that layer and the wall is doing two jobs it wasn’t built for: holding back soil and holding back water, and it won’t do either one for long.
Edge restraint matters here too, even on a wall rather than a paved surface. Where a wall meets a driveway, a walkway, or a planting bed, that transition needs to be built in from the start, not patched in afterward. On a property with mature trees, which describes most of Wrentham’s older wooded lots, roots are also part of the planning. A wall built too close to a large oak or maple will eventually fight that root system, and the root system usually wins.
Wall height changes the conversation too. A low wall edging a garden bed is a straightforward build. Anything approaching four feet starts to involve engineering considerations, like tiered designs that step the grade back in stages instead of stacking one tall face, or reinforcement built into the soil itself behind the wall. Tiering also tends to look more at home on a wooded New England lot than a single tall face, and it spreads the load the wall has to manage across more than one structure.


What Our Clients Say
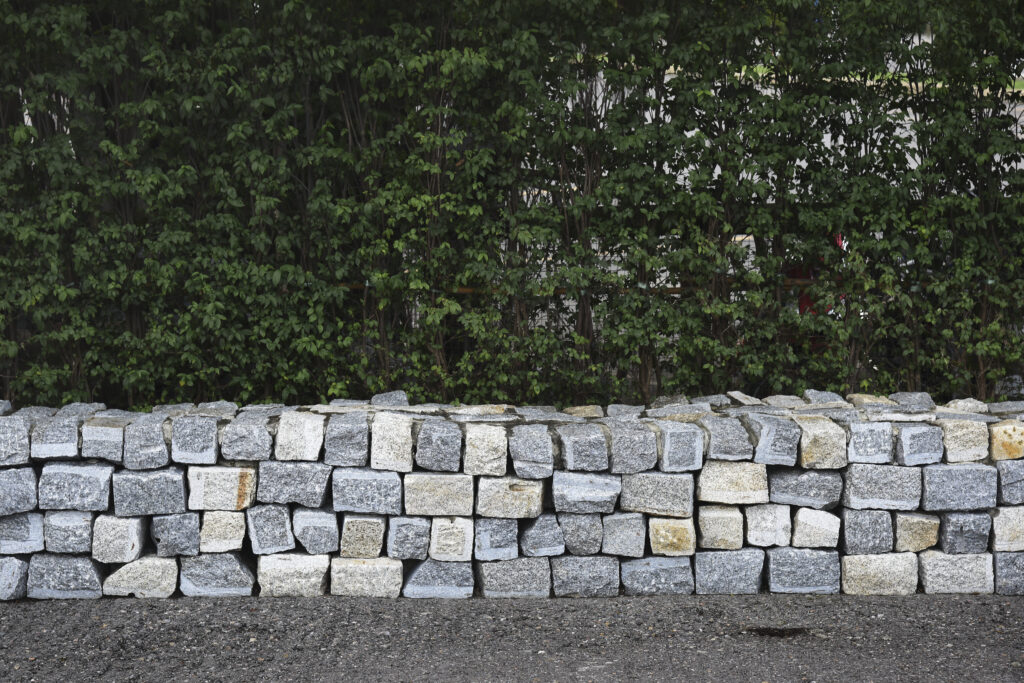
What holds a wall up is underground
The part you see is the smaller part of the job. Below it, the work runs in a fixed order.
Different wall materials age differently under New England freeze-thaw. Poured concrete is rigid and strong but shows every crack. Natural stone and segmental block flex slightly and are easier to repair section by section.
Cost tracks closely with material weight and labor. Dry-stacked fieldstone takes the most skill and time, while manufactured block systems install faster and more consistently, keeping prices down for Wrentham properties dealing with sloped, rocky New England terrain.
How a wall ages matters as much as how it looks on day one. Stone softens and weathers well, suiting Wrentham’s older properties. Block holds its line but reads as more uniform, more built, better suited to newer builds.
Repairability is worth asking about before you choose. A segmental block wall can be opened up and rebuilt in a section without disturbing the rest.
Taller retaining walls, or any wall holding back a significant slope or sitting near a structure or driveway, cross into engineering territory.
Drainage behind the wall
Drainage and grade decide everything downhill
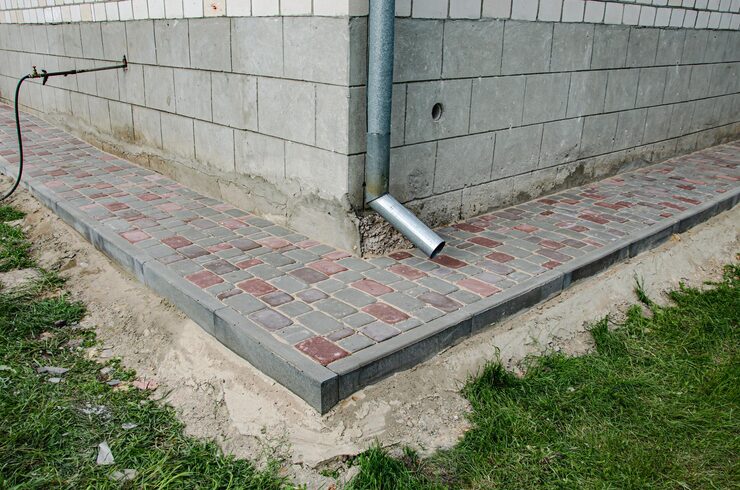
Putting a hard structure into a slope changes where water goes, and when a driveway, foundation, or pond sits below the wall, that’s not a small detail. Water that used to soak into open ground now runs along the back of the wall and needs a deliberate path out, usually through a gravel drainage zone to a low point where it won’t pool against a foundation or wash out a driveway base.

Choosing the material
Tying the wall into what's already there
A retaining wall rarely stands alone on a property. It usually meets a driveway edge, steps down to a walkway, or wraps around an existing planting bed, and those transitions are where a wall either looks like it belongs or looks like it was dropped in afterward. Matching the wall’s stone or block tone to an older farmhouse or colonial, rather than to whatever’s cheapest that month, is worth the extra thought on a property where the house has been there a long time.
Height and setback relative to an existing driveway also matter for access during construction and for plowing afterward. A wall built too close to a drive’s edge becomes a plow hazard every winter. Getting that setback right the first time avoids a repair call two winters from now.
Where this fits a Wrentham property
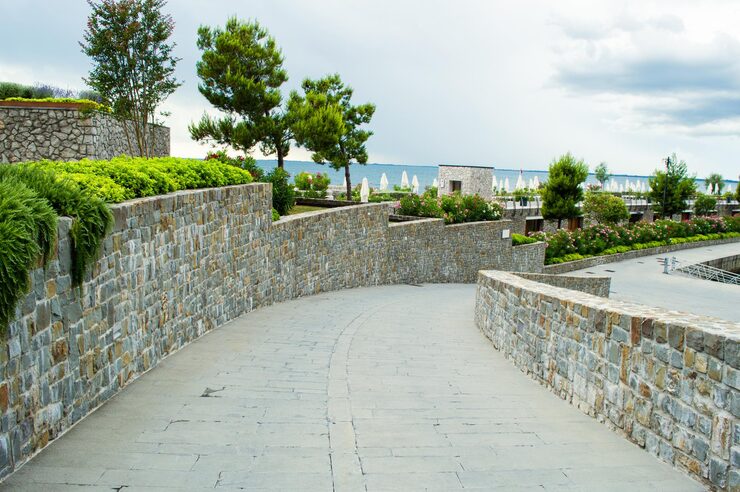
Wrentham’s rural acreage, wooded frontage, and homes set back on long private drives mean retaining walls here are usually doing real structural work, not just decoration. A sloped driveway shedding its gravel base, a bank eroding toward a pond or stream, a patio carved out of a hillside behind an older house – these situations bring on a wall project more often than they would on a flat suburban lot.
That makes equipment access worth planning early. A wooded drive that’s fine for a car can be tight for a skid steer and a delivery of block or stone, so mapping the route before work starts saves time once the crew arrives. On lakeside or pond-adjacent lots, there’s also the question of how close to the water’s edge work can happen – worth raising in the first conversation, not discovering mid-excavation.

Next step
If there’s a slope, a bank, or a drop-off on your Wrentham property that’s eroding, unusable, or simply unfinished, the right starting point is a look at the site itself. Grade, soil composition, drainage patterns, access for equipment, and what’s already built nearby all shape what kind of wall makes sense and what it should sit on. A wall holding back a steep bank behind a house needs a different footing, batter, and drainage plan than a low garden wall framing a patio or driveway edge. Rushing past that assessment is how walls end up leaning, cracking, or failing within a few seasons.
Call Driveway Specialists at (413) 337-3772 to talk through the site before anything is assumed. We’ll walk the property, look at how water moves across it, and talk through material options suited to the job:
- Segmental block for most residential grade changes
- Natural stone where appearance matters most
- Poured concrete for taller or load-bearing walls
From there, you get a plan built for the ground it’s going on, not a generic spec pulled off a shelf.
Questions we get asked
Do I need an engineer for a retaining wall in Wrentham?
Taller walls, or walls holding back a significant slope or sitting near a structure or driveway, generally need engineered design rather than a standard build. A site visit is the way to know which category your project falls into.
What's the best material for a wall on a wooded or sloped Wrentham lot?
It depends on the slope, the look you want as it ages, and how close the wall sits to mature trees. Segmental block is easier to repair in sections; natural stone weathers in a way that suits older, wooded properties but is harder to patch.
Will a retaining wall stop erosion near my pond or stream?
A properly drained wall with correct grading above and behind it can stop soil from washing downhill, but the drainage work behind the wall is what actually controls the water. The wall face alone won't do it.
How close can a wall be built to my driveway?
It can sit close, but setback and height need to account for snow plowing and for the driveway's own base and drainage. That's worked out on site, not from a standard distance.
Next step
Call us and we will come look at the slope, the access and the water. We will tell you what the wall needs and what it will cost to do properly.