
Stone Foundation Waterproofing in Harvard MA
Water coming through a basement wall after heavy rain. A damp patch that never fully dries, even in a dry summer. A corner of the foundation that is soft, crumbling, or pushing inward. If any of that sounds familiar, the problem usually isn’t the basement itself. It’s the wall.
Many of the older farmhouses and outbuildings around Harvard sit on fieldstone or rubble foundations built long before anyone used a membrane or a perimeter drain. These walls were built to hold the house up, not to keep water out. Water finds the gaps between stones and the mortar joints and comes straight through, rather than seeping up from below the floor slab the way it does with a poured foundation. That distinction matters because it changes where the fix has to happen.
Why the inside isn’t where this gets solved
Interior sealants, paints, and drainage channels along the inside of the basement floor can manage water once it’s already inside. They don’t stop it from entering the wall in the first place. The stone stays saturated, the mortar keeps breaking down, and the moisture keeps moving through at its own pace regardless of what’s been painted over it on the inside face. Over a few seasons, that constant saturation is also what accelerates mortar failure, so an interior fix can end up masking a problem that’s quietly getting worse behind the wall.
Treating the cause means working from the outside: excavating down along the foundation to expose the wall, addressing the stone and mortar directly, installing drainage at the footing, and backfilling with material that actually lets water move away from the house instead of sitting against it. It is a bigger job than an interior fix. It involves heavy equipment, a trench around some or all of the foundation, and a disrupted yard for the duration of the work. That’s the honest trade-off: more disruption and more cost up front, against a fix that addresses where the water is actually entering rather than where it ends up.
Not every wall needs the same scope. A single wet corner near a downspout or a grade that slopes toward the house may need targeted excavation and regrading rather than a full perimeter dig. A wall that’s visibly bowing or has lost significant mortar is a different, more structural conversation, and one where waterproofing and structural stabilization often need to happen together rather than as separate projects down the road. Figuring out which one you’re dealing with is the first real step, and it starts with a look at the wall itself, not a guess from the basement side.


What Our Clients Say

What Happens Below Ground
Stone and rubble foundations are porous by nature. There’s no membrane behind them, no sheeting, nothing designed to stop water once it reaches the wall. Groundwater, surface runoff, and snowmelt all move through the soil and press against the stone. Over time that pressure, combined with freeze-thaw cycling through the mortar joints, opens paths for water to travel straight through to the interior face.
The Work in Sequence
Exterior waterproofing on Harvard’s older stone foundations follows a set order, built around the reality that these walls were never engineered with modern drainage in mind. First, access and excavation: digging down along the affected section to expose the stone from footing to grade. Whatever sits against that section, shrubs, a walkway, a bed of perennials, a stretch of patio, has to come out or be carefully worked around before digging starts.
Once the wall is exposed, the stone and mortar get addressed directly, repointing joints and closing the gaps water has been moving through for years. Then drainage goes in at the footing level, usually a perforated pipe bedded in stone, giving water somewhere to go besides into the basement. Backfill follows with material that drains rather than holds water against the wall, and the ground gets reinstated, graded, and settled once the trench is closed.
Access Decides the Approach
Harvard’s orchard-country lots and long gravel drives create a real constraint most town properties don’t have: getting equipment to the actual wall. Houses set well back from the road, often with a working gravel or unpaved drive rather than a paved apron, mean a machine needs a clear path to the affected side of the house before any excavation can start.
On some lots that’s straightforward. On others, the approach is narrow, the grade slopes awkwardly, or the orchard rows and outbuildings leave no obvious route for a mini-excavator. That gets worked out on site, not from a phone call, because the drive itself, its width, its surface, whether it can take equipment weight, is often what determines whether a full perimeter excavation is practical or whether work needs to happen in stages. A long unpaved drive that handles a pickup truck fine may still need prep before it handles heavier equipment.
The work in sequence
Access and excavation
We locate the affected wall, clear a route to it and dig down to the footing. On a sloped lot the excavation also has to be supported so the ground above does not move. Digging exposes the real condition of the wall, which can differ from what the inside suggested.
Planting and hardscape
Shrubs, beds, steps and walks along the foundation are in the way of the trench. Some can be lifted and replanted. Some will not survive the move, and stone or paved surfaces are taken up and set aside or replaced. We will walk the area with you before any digging so you know what is staying and what is not.
Wall treatment
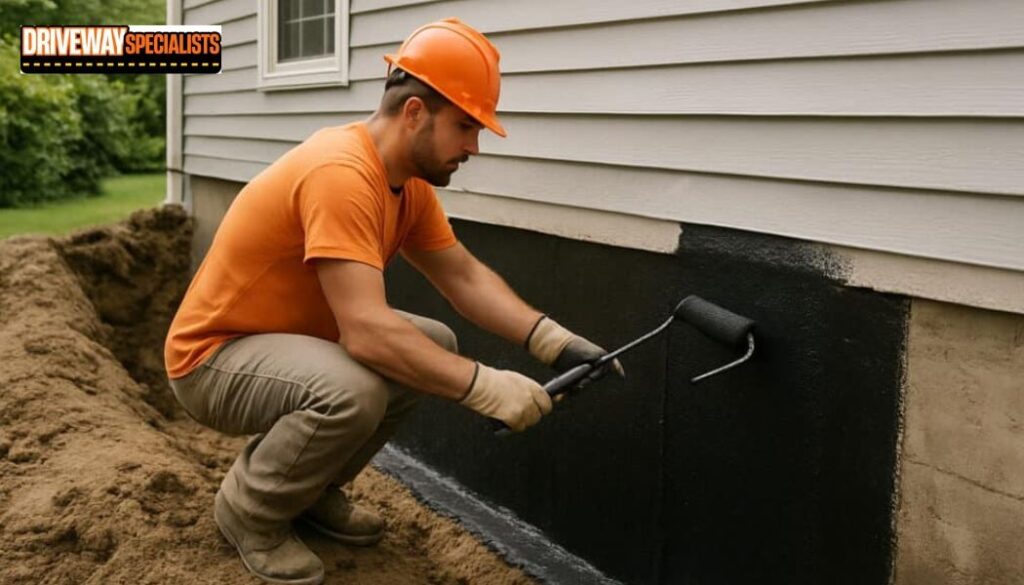
Once exposed, the wall is cleaned and assessed. Loose stone is reset and failed mortar is cut out and repointed. A membrane is applied to the outside face so water meets a barrier instead of an open joint. How much repair a wall needs depends on how much it has deteriorated, and that is rarely known until it is open.
Drainage and backfill
At the base of the wall, a drain carries water away from the footing to somewhere it can safely go. On a hillside lot, where that is can be the hardest question on the job. Backfill goes in with material that lets water pass down to the drain rather than pooling against the wall.
Reinstating the ground
The soil is graded back so that water runs away from the house. This is where the surface above the repair matters most.
After the Dig: Regrading and the Surface
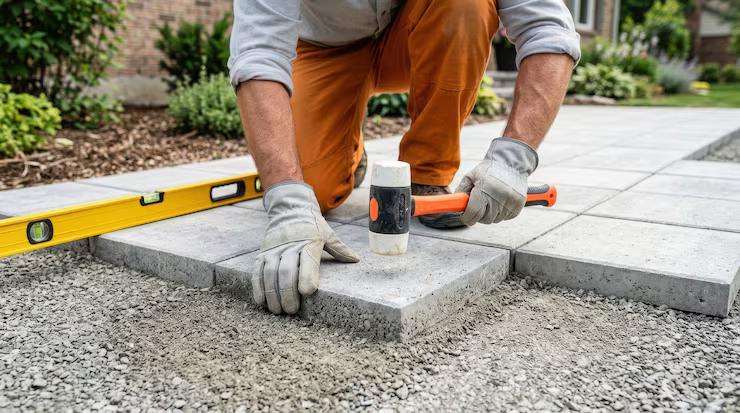
Once the trench is backfilled, the ground around the foundation gets regraded so water moves away from the house rather than pooling back against the new work. On a property with a gravel drive or a stone walk running close to the foundation, that surface sometimes has to come up during excavation and gets reinstated afterward, graded correctly this time so it isn’t funneling runoff back toward the wall it sits beside.
Pointers before anyone comes out
Most of this is observation, and it makes any visit more useful.
- Note when it happens. Is it after heavy rain, after snowmelt, or all the time? The pattern points to where the water is coming from.
- Photograph it. Take photos of the wall, the floor and the staining, with something for scale. Date them and repeat after the next rain.
- Mark the spot. Note which wall and which corner. Match it to the outside: which side of the house, and what is above it.
- Walk the outside. Look at where gutters discharge, which way the ground slopes at the foundation, and whether water pools after rain.
- Check the downspouts. Water dumped beside the wall adds to the load. Make sure they are not blocked or emptying near the foundation.
- Look at the stone and mortar. Powdery mortar, bulging or gaps are worth recording. Do not poke at a bowing section.
- Clear what you can. Move stored items away from affected walls so they can be seen and reached.
- Think about access. Where could a machine come in? Is anything shared with a neighbour?
Questions we get asked
Is this the same as basement waterproofing from the inside?
No. Interior coatings and drainage channels manage water once it's already inside the basement. This is exterior work: excavating down to the foundation wall and addressing where water is entering in the first place, at the stone and mortar itself.
Why do old stone foundations leak more than poured concrete ones?
Fieldstone and rubble walls were built without a membrane or perimeter drain. Water moves through the gaps between stones and the mortar joints directly, rather than seeping up from below a slab, so the entry point is the wall itself.
Does the whole foundation need to be excavated?
Not always. A single damp corner near a downspout or poor grading may only need targeted excavation and regrading in that area. A wall that's bowing or losing significant mortar across a longer section is a different scope, and that gets determined by looking at the actual wall.
Will a gravel driveway affect how this work gets done?
It can. Equipment needs a clear path to the affected side of the house, and a long unpaved drive that's fine for regular vehicle traffic may need preparation before it can support an excavator. This gets assessed on site.
What should I document before calling?
Which wall or corner is affected, whether the dampness follows heavy rain, and any visible cracking or missing mortar. Photos of the interior wall and the exterior grade, including downspout locations, help give a clearer first look.
Next step
If water is coming through an older stone foundation in Harvard, we will come and look at the wall and the way in. We have worked on homes like yours for 35+ years, and the family has been doing it since 1988.