
Retaining Walls in Franklin, MA
A lot of Franklin’s newer subdivisions were cut into rolling ground, which means a wide driveway, a sloped side yard, or a walkout basement that drops off faster than the original grading plan really solved. A retaining wall is how you turn that slope into usable, level ground instead of a bank you mow at an angle or watch erode every spring. On the older roads near the town center, the problem looks different: mature trees, established foundation plantings, and a grade that was never engineered at all, just settled over a century of use. Either way, the question is the same. Do you want flat lawn, a defined planting bed, or a dry, stable edge along the drive, and how much wall does it take to get there.
A retaining wall under four feet or so is mostly a drainage and base problem, not a stacking problem. Anyone can stack block. The wall that’s still straight in fifteen years is the one where the excavation went deep enough, the base course was compacted in real lifts, and there’s a clear path for water to get out from behind the wall instead of building up against it. Frost is the enemy here more than gravity. Water trapped behind a wall freezes, expands, and pushes – and that push is lateral, which is exactly the direction a retaining wall is least able to resist. Get the drainage right and the wall barely has to work. Get it wrong and no amount of wall thickness saves it.
On the subdivision lots with wide drives and larger grade changes, we often see situations where the wall is doing double duty: holding back a slope and also defining the edge of a drive or parking area. That changes the engineering, because now there’s vehicle load to consider as well as soil pressure, which usually means a thicker base, deeper embedment, and sometimes geogrid reinforcement tied back into the compacted soil behind the wall. Skip that step and the first wall you’ll see is the one leaning after a wet winter and a few seasons of cars pulling in and out next to it.
On the older lots near the center of town, walls tend to be shorter and more about garden structure than grade correction. Lower loads open up more options on material and style – natural stone, timber, or segmental block all become reasonable choices where a taller engineered wall might rule some of them out. That said, tree roots and established plantings complicate the excavation in ways a bare subdivision lot doesn’t. We often have to hand-dig around root systems to avoid damaging a mature tree that’s doing real work holding soil in place on its own, and that affects both the timeline and how the base gets prepared in that stretch of wall.
A few things worth sorting out before any wall goes in:


What Our Clients Say
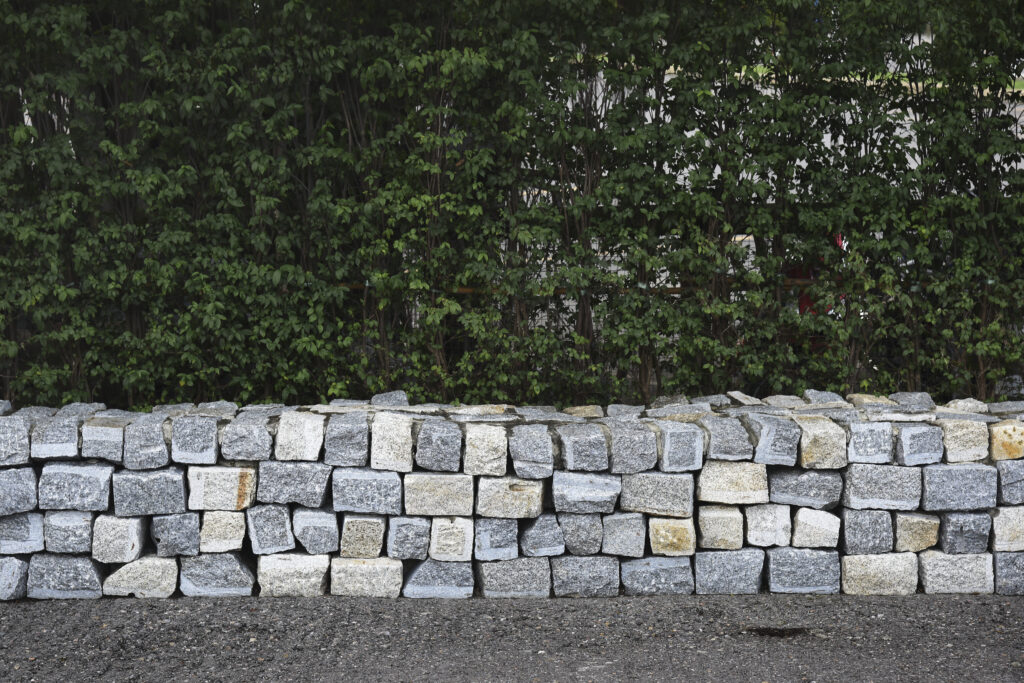
What holds a wall up is underground
The part you see is the smaller part of the job. Below it, the work runs in a fixed order.
Below the Surface
Every Franklin retaining wall starts below grade: excavation past the visible face, a compacted gravel base set beneath frost influence, and crushed stone backfill that channels water down through drainage pipe and away, rather than letting it press against the block.
Segmental Block
Interlocking concrete block is the most common choice for Franklin's retaining walls: predictable installation, solid cost-performance, and a textured face that resists freeze-thaw cracking with minimal upkeep.
Natural Stone
Fieldstone or cut stone costs more and takes longer to build, but it ages the way New England expects a wall to age, and it suits the older lots near Franklin center particularly well.
Timber Walls
Pressure-treated timber is the cheapest option up front for Franklin properties, but it has the shortest lifespan against moisture, frost heave, and shifting soil. Repair usually means rebuilding sections rather than patching, so factor long-term upkeep into your decision.
Repairable vs. Not
Segmental block and dry-stacked stone can be partially rebuilt if one section fails.
Drainage behind the wall
Where the Water Has to Go
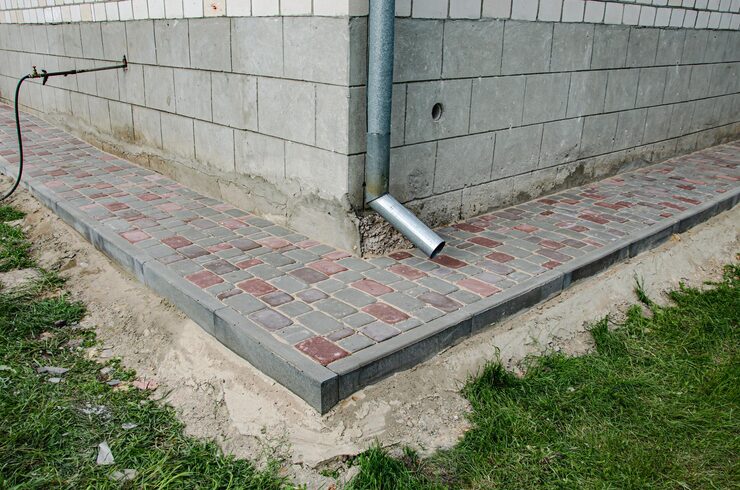
Every wall changes where water flows on the property, and that has to be planned, not discovered later. Behind the wall, backfill and perforated pipe carry water to a point where it can discharge safely, usually daylighting at a lower point on the lot rather than dumping it onto a neighbor’s grade or back against the house foundation. In front of the wall, the finished grade has to pitch away from the structure it’s protecting, whether that’s the house, the drive, or a patio. On Franklin’s subdivision lots, where houses often sit above the street with a graded slope down to the road, getting this pitch wrong just moves the water problem from the yard to the basement. A wall built without drainage planning behind it will eventually show bulging, leaning, or white mineral staining on the face – all signs that water pressure is doing what the design should have prevented.

Choosing the material
Matching What's Already There
A wall rarely stands alone. It usually ties into an existing driveway edge, a front walk, steps, or planting beds, and on older Franklin properties, into a house with its own period and material language. Matching brick-era colonials with natural stone, or running a block wall in a tone that complements an existing asphalt or paver drive, keeps the property looking planned rather than patched together. On newer subdivision lots, the wall often has to coordinate with a wider drive and a more formal front entry, which usually means a cleaner segmental block line with a cap detail that reads as finished rather than purely functional. We look at what’s already on the property – existing hardscape, grade, plantings – before recommending a material, because the right wall for a 1995 colonial on a half-acre lot isn’t always the right wall for a cottage near downtown.
Where This Work Fits in Franklin
Franklin’s growth pattern makes retaining walls useful in two distinct situations. The first is the 1990s and 2000s subdivisions built on larger, rolling lots, where wide driveways and walkout basements created real grade changes that need structural holding, often combined with drainage work so water moves away from the house rather than pooling at a low corner. These walls frequently run four feet or taller, which means engineered design, proper reinforcement, and sometimes a permit before the first block goes in. The second situation is the older homes along Franklin’s original roads, where lots are smaller, trees are mature, and a low wall is more about defining a bed, squaring off a sloped yard, or leveling a small patio than fighting a serious slope. An eighteen-inch garden wall here rarely needs engineering, but it still needs a compacted base and a drainage plan if it sits anywhere near downspouts or runoff paths. Both situations benefit from the same core construction principles, but the scale, material choice, and sign-off requirements differ substantially depending on which type of Franklin property you’re working with.


When Engineering Gets Involved
Most garden-variety retaining walls around Franklin properties don’t need a stamped design, but there’s a point where that changes. Taller walls, walls holding back a slope beneath a structure or driveway, walls near a foundation, and walls expected to carry vehicle loads all put real pressure on the soil behind them, and that pressure has to be calculated, not guessed at. Drainage, wall batter, and the base depth all shift once you cross that threshold, and so does the type of materials and reinforcement the job calls for.
We’ll tell you plainly when a project crosses that line, because building past it without engineering is how walls lean, bulge, or fail outright a few seasons in. That’s not a sales pitch for extra cost, it’s just how retaining walls work once height and load get involved.
- Height beyond a standard garden wall
- Slopes supporting a structure above or below
- Walls near driveways or parking areas
- Drainage behind the wall that needs proper planning
If you’re planning a wall in Franklin, call (413) 337-3772 to talk through the site and get a straight answer on what it actually needs.
Questions we get asked
Do I need a permit for a retaining wall in Franklin?
It depends on the height and location of the wall. Taller walls, and walls near property lines or holding back significant slope, are more likely to require permitting and sometimes an engineered stamp. We can tell you where your specific project sits once we've seen the site.
Why does my existing retaining wall lean or bulge?
This is almost always a drainage problem, not a strength problem. Water trapped behind the wall freezes and pushes outward, or saturated soil adds lateral pressure the wall wasn't built to handle. The fix is usually rebuilding with proper backfill and drainage pipe, not just adding more block.
Which material lasts longest in a New England winter?
Segmental concrete block and natural stone both handle freeze-thaw well when the drainage behind them is done correctly. Timber walls are the most vulnerable to frost and moisture damage and generally have the shortest usable life of the common options.
Can a retaining wall be built in stages?
Short runs for garden beds or small grade changes can often be done independently. Taller walls holding back a slope, especially under a driveway or near a foundation, need to be designed and built as one system so the drainage and base work correctly across the whole run.
Next step
Call us and we will come look at the slope, the access and the water. We will tell you what the wall needs and what it will cost to do properly.