
Patios in Foxborough, MA
Foxborough lots give you room to work with. Subdivision houses here tend to sit on larger parcels than the tighter towns closer to Boston, which means a patio project usually isn’t squeezed against a property line or wedged between a driveway and a fence. Out toward the southern part of town, where the roads get rural and the grades get steeper, the question changes from “where does it fit” to “where does the water go once it hits a hard surface.” Both situations call for the same underlying discipline, even though the finished look can be very different.
A patio is judged on how it looks and how long it stays flat, and both of those come from work nobody sees once the job is done. Excavation depth, base material, compaction, bedding sand, and the edge restraint holding the whole perimeter together – that’s what decides whether a patio is still level in ten years or has started to rock and gap at the joints.
Frost is the real opponent
Massachusetts frost doesn’t politely stay in winter. Ground freezes, lifts whatever sits on it unevenly, then thaws and drops back down – not always to the same spot. An excavated and compacted base, built to shed water instead of holding it, moves as one unit when the ground moves. A patio set on topsoil or thin, loose fill moves at each paver or stone independently, which is exactly how you get the waviness and the lifted edges you see on older patios that were never built past the sod line.
Materials matter here too, and they’re not interchangeable. A natural stone patio – bluestone, fieldstone, granite – reads as permanent and ages well, but it’s less forgiving to install and more expensive to repair if a section does heave. A concrete paver system is more consistent to install, easier to lift and reset if one section settles, and holds up well to freeze-thaw cycling because the joints between units give the whole surface somewhere to flex. Poured concrete patios look clean when new but crack along stress lines as the ground moves beneath them, and a crack in a poured slab isn’t a small fix – it’s usually the whole panel.
None of that matters if the water has nowhere to go. A patio built level, or worse, pitched toward the house, turns every rainstorm into standing water against your foundation or siding. The correct pitch moves water away from the house and off toward a lawn, a bed, or a drain – not onto a neighbor’s lot, not into a window well. Get the grade and drainage right during excavation and the patio stays dry underfoot and the house stays dry at the sill. Get it wrong and you’re regrading a finished patio in three years.


What Our Clients Say
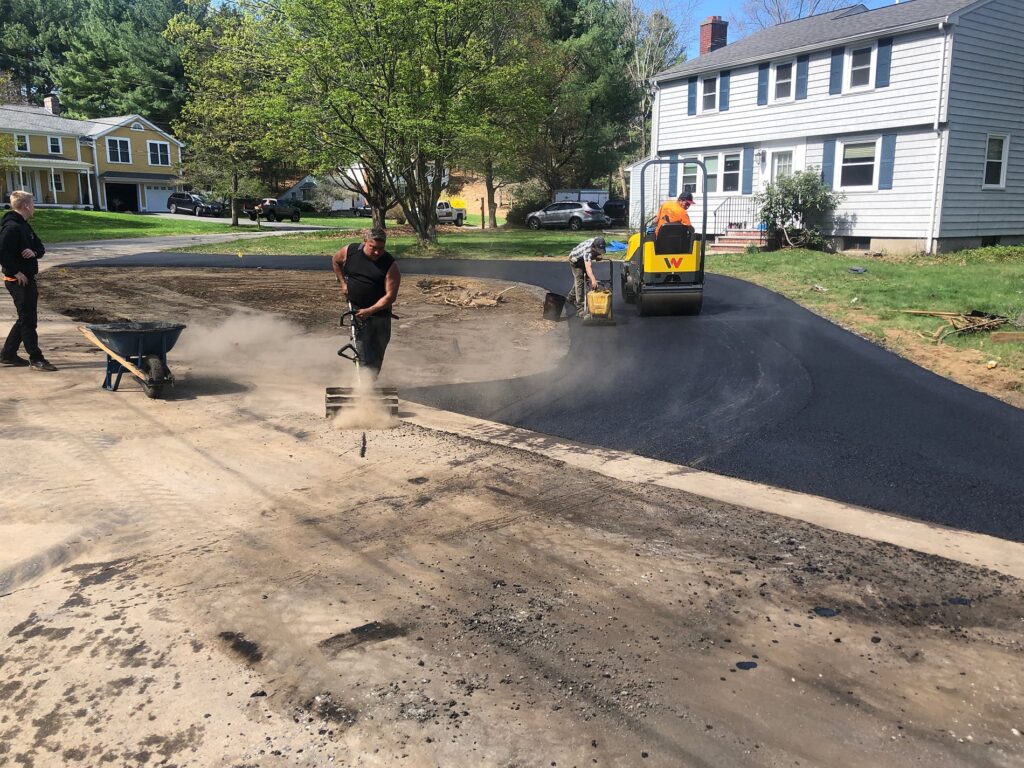
What happens below the surface
A patio is a thin finished layer sitting on a structure you never see. That structure decides whether the surface is flat in ten years or wavy in two.
On a steeper southern Foxborough lot, a patio often needs retaining work at one edge just to make the pad level and keep soil from washing onto the slabs.
Mature trees around older Foxborough lots mean root pressure under a patio edge over time. Root barriers, a deeper compacted base, and proper edge restraints at the perimeter help keep that movement from reaching the surface and cracking pavers.
A patio next to an existing asphalt or paver driveway needs a deliberate transition – a mow strip, a soldier course, or a change in material – rather than one surface running into the next untreated.
Shade from Foxborough's oaks and maples keeps a patio surface damp longer after rain, favoring textured pavers or split stone over smooth poured concrete that turns slick when wet.
Matching an older Foxborough farmhouse or colonial means choosing stone or paver tones, textures, and laying patterns that read as original to the house, not a visibly newer addition bolted onto the back of it, blending seamlessly with existing walkways and foundation materials.
Patios that tie into a side entry or mudroom door see heavier daily use than a strictly decorative rear patio, and the base under that section should be built to the same standard as a walkway.
Materials and the trade-offs
Where an existing retaining wall or planting bed already shapes a Foxborough yard, the patio outline should follow that line, not cut across it and leave an awkward sliver of lawn that’s hard to mow and water.
Fire pits and built-in seating walls add weight and heat cycling that the base under that section needs to account for, separate from the rest of the patio’s build depth.
A patio set at the bottom of a sloped Foxborough yard needs its own drainage plan – a catch basin or dry well, not just a pitch toward the lawn that floods after heavy rain.
Step transitions from a raised deck or porch down to patio level need to account for frost heave in the patio and settling in the deck footings, which move at different rates.
On a corner lot with road frontage on two sides, privacy screening built into the patio layout – a low wall, dense planting, a pergola – matters more than it would on an interior lot.
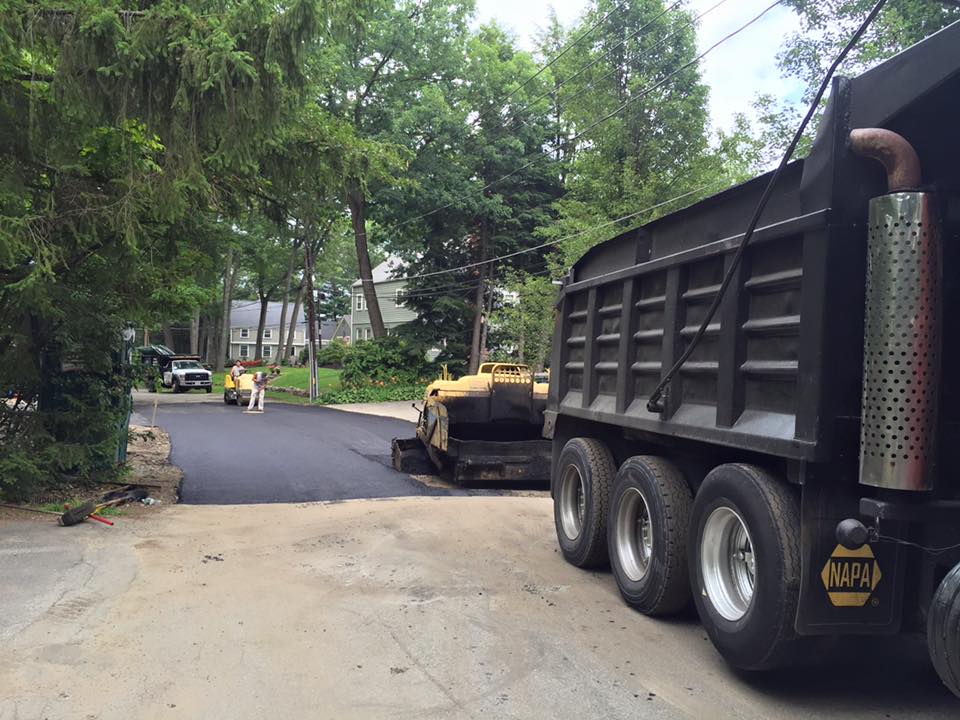
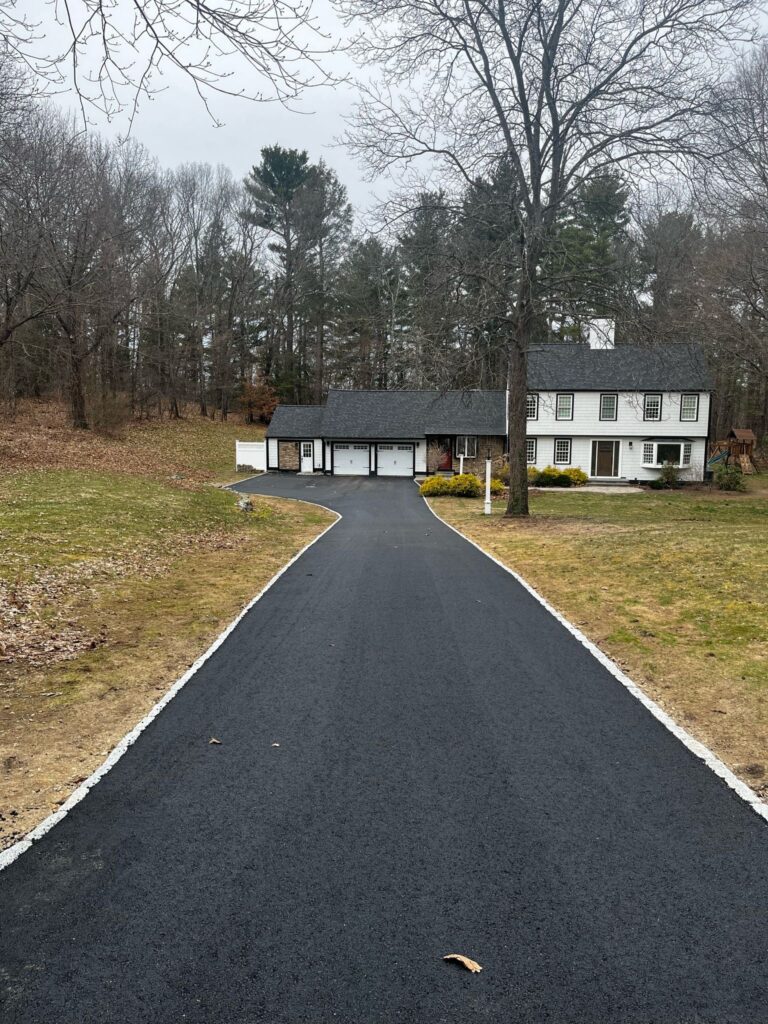
Tying a new patio into what's already there
Few Foxborough patios start on a blank slate. There’s usually a driveway nearby, a back door or slider, a lawn that slopes one way or another, and in older parts of town, stone walls or plantings that have stood for decades. A patio that ignores all that looks dropped in from a catalog. One that works with it – matching stone tone to an existing wall, stepping the grade to meet a porch instead of fighting it, routing water around a bed instead of through it – reads as though it belongs to the house.
This is where excavation work earns its keep twice over. Tying a new surface into existing grade means matching elevations at every edge: where it meets the lawn, the driveway apron, a door threshold that can’t be moved. Get those transitions wrong and you get a trip hazard or a low spot collecting water right where people walk. Get them right and the patio reads as a natural extension of the property, not something stapled onto the end of it.
Next step
A patio built right stays flat because of what's under it, not in spite of what's on top of it. If you're planning a patio for a Foxborough property – a flat subdivision backyard, a graded lot toward the south end of town, or anything that has to tie into an existing drive, entry, or wall – we'll look at the actual grade and soil on your lot before anything gets excavated. That means checking how water moves across your yard after a hard rain, how deep the existing base goes if there's already a slab or walkway nearby, and whether the soil needs extra compaction before a sub-base goes down. Skipping that step is why so many patios heave, sink, or crack within a few seasons. We'll also talk through layout against your house – where steps, doors, and sightlines fall – and how the patio should tie into any driveway or walkway work you're planning at the same time, since doing it together usually saves on mobilization and material costs.

Where this suits Foxborough properties
Larger subdivision lots
Foxborough's newer subdivisions tend to sit on bigger parcels than towns closer to Boston, giving a patio room to breathe without crowding a property line or the driveway.
Steeper southern grades
Rural roads and steeper lots in southern Foxborough need retaining work and a deliberate drainage plan before the patio itself goes in, not after.
Older homes with existing stonework
Properties with established walls, mature trees, or older plantings benefit from a patio material and layout chosen to match what's already on the lot.
Questions about patios in Foxborough
Does a Foxborough patio need a permit?
Requirements depend on the scope of the work and your specific property, including whether retaining walls or drainage structures are involved. Check with the town before finalizing a design, and we can tell you what the project as planned will involve.
What's the difference between pavers and poured concrete for a patio?
Pavers are set as individual units with joints between them, so the surface can flex slightly with frost movement and individual sections can be lifted and reset if needed. Poured concrete is one continuous slab, so it looks seamless when new but cracks along stress lines as the ground moves, and a crack in a slab is a harder repair than resetting a few pavers.
Can a patio be built on a sloped Foxborough lot?
Yes, but a sloped lot usually needs a retaining wall or terraced sections to create a level pad, plus a drainage plan for where water goes once it reaches the bottom of the slope. This adds to the scope compared with a flat backyard build.
How does frost affect a patio differently than a driveway?
The mechanism is the same – ground freezing and lifting unevenly – but a patio generally carries less weight and sees less vehicle load, so a properly built base holds up well. The risk is usually at the edges, where restraint and base depth matter most.
Will a new patio work with our existing driveway or walkway?
It can, with the right transition detail where the two surfaces meet. We look at the existing driveway or walkway material and grade before designing the patio so the two don't visually or functionally clash at the edge.
Next step
Tell us what you have: the slope, the house, how the space gets used. We will look at the lot and talk through what will work on it. Call Driveway Specialists at (413) 337-3772. We are family-run and have been working in Massachusetts since 1988.