
Retaining Walls in Concord, MA
Concord properties tend to fall into two shapes. There are the historic district lots, close to the centre, where a new wall has to sit comfortably against a Colonial or Federal-era house and a front yard that was never meant to look modern. And there are the longer rural drives further out, where the land rolls and a flat usable yard or parking area has to be carved out of a slope. Both situations need the same thing underneath: a wall that holds the grade it’s built to hold, moves water away from the house, and still looks right in twenty years.
A retaining wall is not decoration bolted onto a hillside. It’s a structural fix for a grade problem, and in Massachusetts that problem is complicated by frost. Water sitting behind a wall freezes, expands, and pushes. A wall built without backfill drainage and a compacted base will lean, bow, or heave within a few winters, no matter how good the stone looks on day one. The work that matters most on this job is invisible once it’s finished.
What happens below grade
Every wall starts with excavation well behind the face, not just under it. That space gets filled with crushed stone, not the native soil that came out of the hole, because compacted stone drains and compacted clay doesn’t. A perforated drain pipe usually runs along the base of that stone backfill, carrying water sideways to daylight instead of letting it pool against the wall. The base course itself sits below frost influence and gets compacted in lifts, not dumped in all at once. Skip any of these steps and the wall is cosmetic, not structural.
Height matters here too. Once a wall climbs much past a few feet, the loads behind it change enough that setbacks, batter (the slight backward lean built into the face), and sometimes engineered reinforcement like geogrid become part of the conversation rather than an afterthought. Concord’s building department has a say in taller walls, especially near property lines or where a collapse could affect a neighbor’s land or a public way, so it’s worth confirming what needs a permit before material gets ordered.
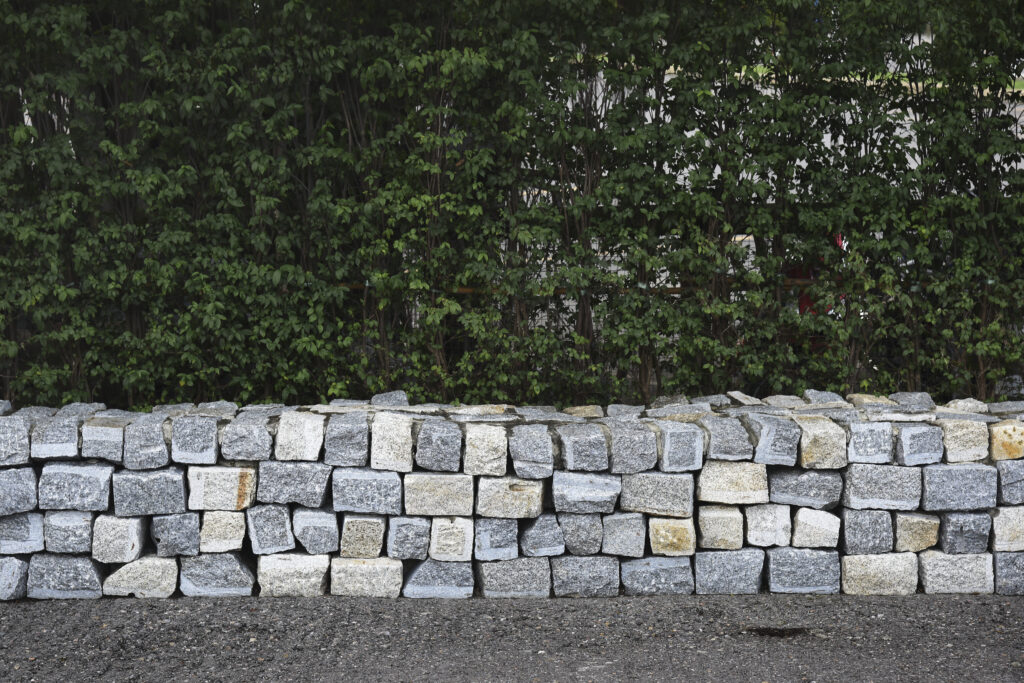
For a historic district property, the look above grade also has to answer to the house. Fieldstone or a cut granite that reads as traditional sits naturally against an old farmhouse or a center-entrance Colonial in a way that a modern modular block often doesn’t. Out toward the rural edges of town, where the goal is more often holding back a slope to create usable yard than matching a period facade, a concrete block system can do the same structural job for less and with less skilled labor on site. Timber walls are cheaper still but have the shortest service life in New England ground, and they’re a harder sell where a wall is meant to last decades rather than one.
Either way, the wall has to work with what’s already there:


What Our Clients Say
What holds a wall up is underground
The part you see is the smaller part of the job. Below it, the work runs in a fixed order.
Fieldstone and granite read as original to a Concord lot near the historic district.
Concrete block systems hold a slope at a fraction of the labor cost of poured concrete or stone. They look more modern, suiting Concord’s rural and sloped parcels better than front-facing historic lots, while still managing drainage and erosion reliably.
Behind every wall, crushed stone backfill and a drain line matter more than the facing material.
A wall under four feet is usually straightforward.
Concord's rolling terrain means many lots need a wall not for looks but to create a flat, usable yard, patio, or parking apron out of a slope that was never level to begin with.
Drainage behind the wall
Materials and the trade-offs
There’s no single right material, only the right one for a given wall. Natural fieldstone and cut granite cost the most and take the longest to install because each piece is set by eye, but they weather the way stone has always weathered in New England, and a section that settles can usually be reset without replacing it. Segmental concrete block is faster and cheaper, holds a tight structural tolerance, and is the practical choice for a taller engineered wall or a rural lot where the wall’s job is purely functional. Timber walls are the least expensive option up front but rot where soil stays damp, and in Concord’s clay pockets that can mean a shorter working life than either stone or block. The honest answer for most homes near the center is a stone or stone-faced wall for anything visible from the street, and block for anything doing heavy structural work out of sight.

Choosing the material
Drainage and grade
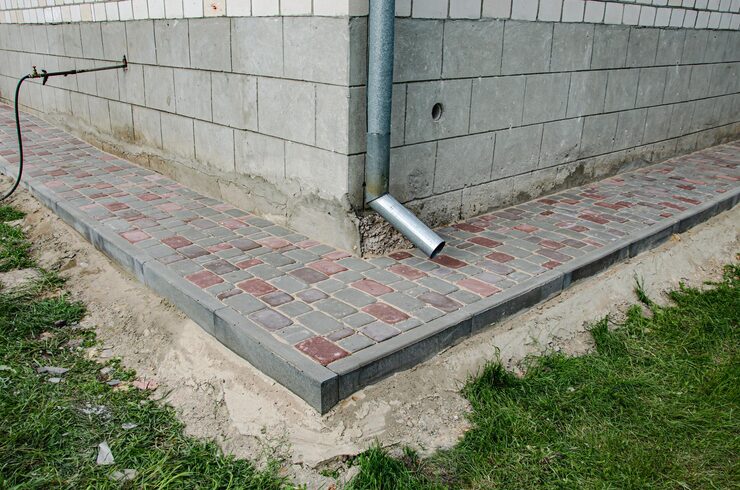
Once a wall goes in, water that used to spread across the slope now has one direction to travel, and that direction has to be away from the house and away from the wall's own backfill. Grading above the wall needs a deliberate pitch, not a flat shelf, or water sits against the top course and finds its way behind the facing. Behind the blockwork itself, a gravel column and perforated pipe should carry seepage sideways to a proper outlet rather than letting it build up and push on the wall from within. On Concord's rural drives, where a wall often runs alongside a long approach, the whole drive's drainage plan needs to account for the wall rather than be treated as a separate job, with swales and culverts tied in rather than left to guesswork.
Tying into what's already there
A new wall rarely stands alone. It meets an existing driveway edge, a front walk, an old stone wall along the property line, or foundation plantings that have been there for decades. On a historic district lot, matching the mortar joint style, stone color, and cap detail of an existing wall on the property, or on a neighboring one, keeps the new work from looking grafted on. Height transitions matter too: a wall that steps down to meet grade gracefully reads as intentional, while one that simply stops at an arbitrary point looks unfinished.

Where this fits in Concord
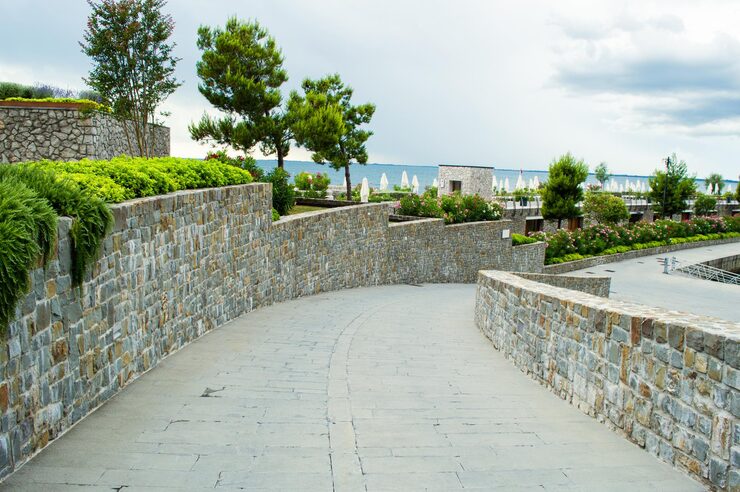
Concord gives a retaining wall two different jobs depending on where the lot sits. Close to the center and the historic district, the wall is often cosmetic as much as structural: a low stone wall framing a front bed, softening a grade change between lawn and drive, or replacing a failing timber wall with something that matches the house’s age. Further out, on the larger rural parcels, the wall is doing real structural work, holding back a hillside to make a level drive, yard, or parking area possible at all. Neighboring towns with similar rolling, wooded terrain, like Lincoln and Sudbury, see the same split between front-facing decorative walls and larger structural ones on acreage. Knowing which job a given wall is doing, before the first stone is set, decides the material, the engineering, and the budget. Getting that decision made on site, against the actual slope and the actual house, is the starting point. Call Driveway Specialists at (413) 337-3772 to have someone look at the grade and talk through what the wall needs to do.
Questions we get asked
Does a retaining wall in Concord need an engineer?
Lower walls holding back modest grade changes typically don't require engineering, but taller walls, or any wall near a structure or holding back a significant slope, need a stamped design before construction. The height and the load behind it decide this, not preference.
What material matches a historic Concord home best?
Fieldstone or cut granite tends to sit naturally against Colonial and Federal-era houses near the historic district, since it ages the way the existing stonework on the property already has. Concrete block is a faster, less expensive option better suited to rural lots where appearance matters less.
Why do retaining walls fail in New England specifically?
Frost is the main cause. Water trapped behind a wall freezes and expands, pushing the facing out of line over repeated winters. A wall built with proper crushed stone backfill and a drain line at the base avoids this; one built without it eventually leans or bows regardless of material.
Can a retaining wall be built near mature trees?
Yes, but root protection has to be planned before excavation starts. Concord has a lot of mature oak and maple cover, and cutting through major roots to set a wall can damage or kill a tree that took decades to grow, so the wall's path sometimes has to work around the root zone rather than through it.
Next step
Call us and we will come look at the slope, the access and the water. We will tell you what the wall needs and what it will cost to do properly.