
Retaining Walls in Walpole, MA
Most lots in Walpole’s subdivisions are graded but not flat, and once you move out toward the rural edges of town the land does more of its own thing: a slope down from the house pad, a bank along the driveway, a drop at the back of the yard where the builder cut the lot to level the foundation. A retaining wall is how you take that slope and turn it into usable, level ground, whether that’s a flat patio off the back of the house, a raised bed that stops mulch and soil washing onto the lawn, or a wall that holds the edge of the driveway so the gravel shoulder stops sliding into the grass every spring.
This is not a repair job and it is not paving. It’s a structure that has to hold soil and water pressure behind it, season after season, through a Massachusetts frost cycle that will find any weakness in how it was built. The part nobody sees once the job is done is the part that decides whether the wall is still straight in fifteen years.
Soil holds water. Water freezes and expands. A wall built without a drainage path behind it is eventually pushed forward by ice and saturated soil, regardless of how heavy or well-set the face material is. The work that matters is the excavation depth, the crushed stone backfill, the drainage pipe or gravel channel that gives water somewhere to go other than against the back of the wall, and the base the first course sits on. Get that wrong and the wall leans within a few years no matter what it’s faced with. Get it right and the face material becomes mostly a matter of look and budget.
Compaction is the other half of it. Backfill that isn’t compacted in stages settles unevenly, and a wall that settles unevenly cracks or steps out of line at the seams. This is slower and less visible than pouring a slab, which is part of why it’s easy for a contractor to shortcut and hard for a homeowner to know it happened until the wall starts moving.
Height matters too, and not just for looks. Once a wall gets much past knee height, the soil behind it is pushing with real force, and the structure needs to be engineered rather than just stacked. That can mean geogrid reinforcement tied back into the slope, a wider base course, or in some cases a permit and a stamped plan before any block goes in. A contractor who quotes a tall wall without mentioning any of this is planning to build it the same way as a two-foot garden wall, which is not a safe assumption once you’re talking about several feet of retained soil behind a patio or driveway.


What Our Clients Say
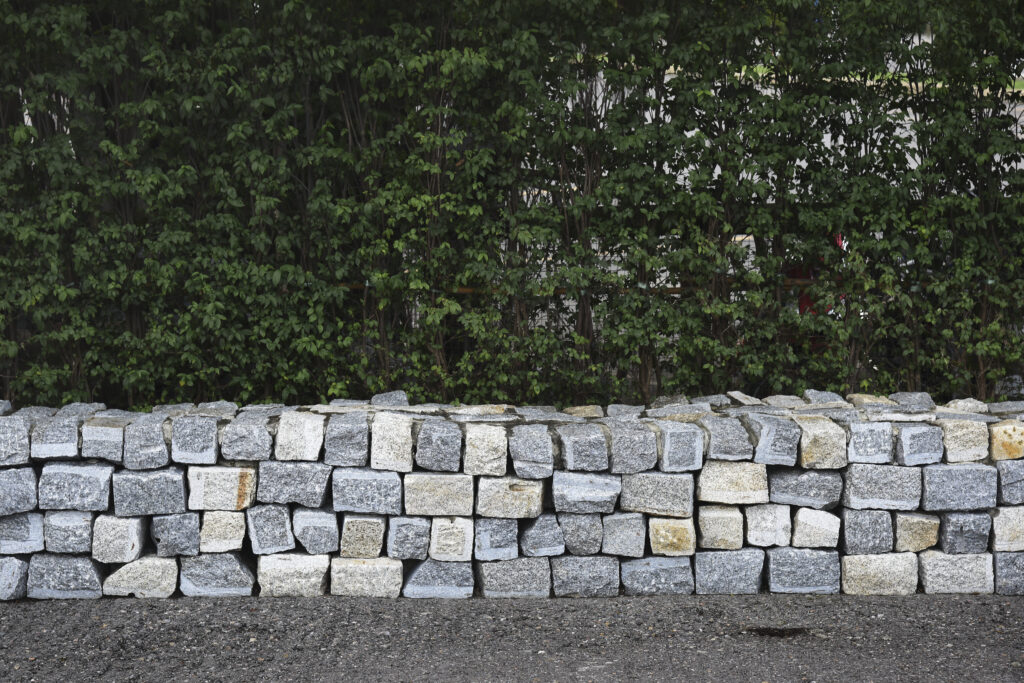
What holds a wall up is underground
The part you see is the smaller part of the job. Below it, the work runs in a fixed order.
Materials and the trade-offs
Segmental block suits most Walpole homes: predictable, interlocking, and easy to repair. Fieldstone fits older New England houses and ages well but costs more to build and fix. Timber is cheapest upfront but shortest-lived, as wet soil rots it fastest.
Drainage and grade
A retaining wall reshapes where water travels, so that direction matters: away from your house and your Walpole neighbors’ foundations. Grading the backfill and the slope above the wall is built into the design from the start, not fixed afterward.
Matching what's already there
Most Walpole retaining walls sit near a drive, walk, planting bed, or older foundation. Matching color, scale, and joint style to what’s already there keeps a new wall looking original to the property, not dropped in from elsewhere.
Where height changes the job
A wall under a few feet is a straightforward build. Once height and the load behind it increase, the engineering changes, and so does what’s required to keep it standing through a Massachusetts winter.
When engineering gets involved
Taller walls, walls holding back a driveway or a structure, or walls near a property line often need an engineered design rather than a standard build.
Drainage behind the wall
Suburban lots in Walpole's subdivisions
Many Walpole subdivisions were graded with a cut-and-fill approach: the house sits on a leveled pad and the rest of the lot slopes away toward the street or the back line. That's exactly the situation a retaining wall is built for. A low wall along the back of the lawn can turn a sloped strip into flat, usable yard space for a garden bed, a fire pit, or just somewhere kids and pets can actually play without sliding downhill. A wall along the driveway edge can stop the gravel or lawn shoulder from eroding onto the pavement every time it rains hard, which is a common complaint on these graded lots once the original landscaping starts to settle and wash. Corner lots and those backing onto drainage easements often need a bit more thought, since water has to be directed around the wall rather than trapped behind it.
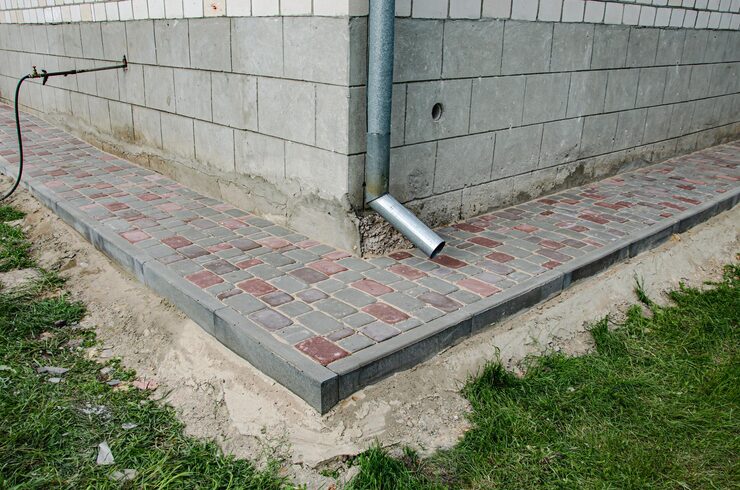

Choosing the material
Rural roads in Walpole's outer sections
Out toward the edges of Walpole, lots tend to be larger and less uniformly graded, with longer driveways that climb or drop naturally with the land rather than being cut flat. A wall here is more likely to be holding the edge of a drive against a bank, leveling a spot for a shed, garden, or parking area, or stepping down a slope in stages rather than one tall run. The scale is often larger and the access for equipment more open, which changes how the job gets built but not the underlying mechanics behind the wall: drainage behind the structure, a properly prepared base, and materials suited to holding back real soil loads still matter just as much as in town.
Tying the wall into the rest of the property
A retaining wall rarely stands alone. It usually meets a driveway edge, a front walk, or the base of an entry, and the finish detail where it meets each of those needs to be planned rather than left to figure itself out on site. If there’s an existing paved drive or a stone walk already in place, matching cap style and material keeps the new work from looking bolted on. On older Walpole homes with fieldstone foundations or existing stone walls on the property, picking a facing that echoes that material, rather than a mismatched concrete block, keeps the whole property looking like it was built with one eye on what’s already there. This is also the stage to think about lighting, planting pockets, or a cap wide enough to sit on, since those are far easier to design in from the start than to add after the wall is finished and backfilled.


Getting started
If you’ve got a slope that’s eroding, a driveway edge that keeps sliding, or a flat section of yard you want to create, the first step is looking at the grade, the soil, and what the wall needs to hold back before anything gets designed. Walpole’s mix of sloped lots near the reservoirs and flatter yards closer to town means every site calls for a different approach to drainage, wall height, and material. Driveway Specialists has worked on hardscape across Norfolk County for more than 35 years as a family-run contractor, and can walk a Walpole property and give a straight read on what the wall needs to do and what it will take to build it right.
- Grade and drainage assessment to catch water problems before they start
- Soil check to confirm what footing and wall type the site actually needs
- Honest guidance on block, stone, or timber options based on the job
- A clear plan for height, batter, and backfill before any digging begins
Call (413) 337-3772 to set up a time to look at the site and talk through what’s realistic for your yard.
Questions we get asked
Does a retaining wall in Walpole need a permit?
It depends on the height and location of the wall. Taller walls and walls near a property line are more likely to need review. This is worth checking before design work starts rather than after the wall is built.
How long does a retaining wall last?
It depends almost entirely on what's behind the face: drainage, backfill compaction, and base depth matter more than the material on the surface. A wall built without proper drainage can fail well before a well-built one of the same material.
Can an existing leaning wall be fixed, or does it need to be rebuilt?
A wall that's leaning or stepping out of line usually has a drainage or backfill problem behind it, not just a surface problem, so a patch on the face rarely solves it. In most cases that section needs to come down and be rebuilt correctly.
What's the difference between a retaining wall and a garden wall?
A retaining wall holds back soil and water pressure on a slope and needs proper drainage and base work behind it. A garden wall is decorative and doesn't carry that load, so the construction standard is lower.
Next step
Call us and we will come look at the slope, the access and the water. We will tell you what the wall needs and what it will cost to do properly.