
Retaining Walls in Norwood, MA
Most lots in Norwood weren’t built with much room to spare. The post-war neighbourhoods that make up a lot of this town sit on small, tight parcels, with narrow drives squeezed between closely set houses. There isn’t much slope on most of this frontage to begin with, which is exactly why a retaining wall here usually isn’t about rescuing a hillside. It’s about reclaiming a few feet of usable yard, levelling a bed for planting, stepping down to a patio, or holding a bit of fill so a side yard stops washing out toward the neighbour’s foundation. On a small lot, a well-placed wall changes how the whole property reads, and it often does more for day-to-day usability than any other single project on the lot.
A retaining wall is a structure, not a decoration, even on a two-foot grade change. What holds it in place is underground, and that’s where almost every failure starts. The work begins with excavation back into the slope, deeper than most homeowners expect, because the wall needs room for a compacted base and for drainage stone behind the face. The base has to be compacted in stages, not dumped and tamped once. Skip that step and the wall will settle unevenly within a season or two, usually at one end first, right where it ties into a walkway or a driveway edge.
Why frost is the real test
New England frost doesn’t just crack driveways. It pushes on anything holding back saturated soil. Water that can’t drain behind a wall freezes, expands, and shoves the wall forward a little at a time. That’s why drainage stone, a perforated pipe at the base, and free-draining backfill matter more than the material you pick for the face. A wall built without that drainage layer will eventually bow or lean, no matter how good the stone looks on day one. Proper grading above the wall matters too; runoff needs somewhere to go besides straight into the backfill.
Material choice is a real trade-off, not just a style decision:
- Segmental concrete block is the most common choice for smaller walls because it’s consistent, cost-effective, and easy to repair in sections if something shifts.
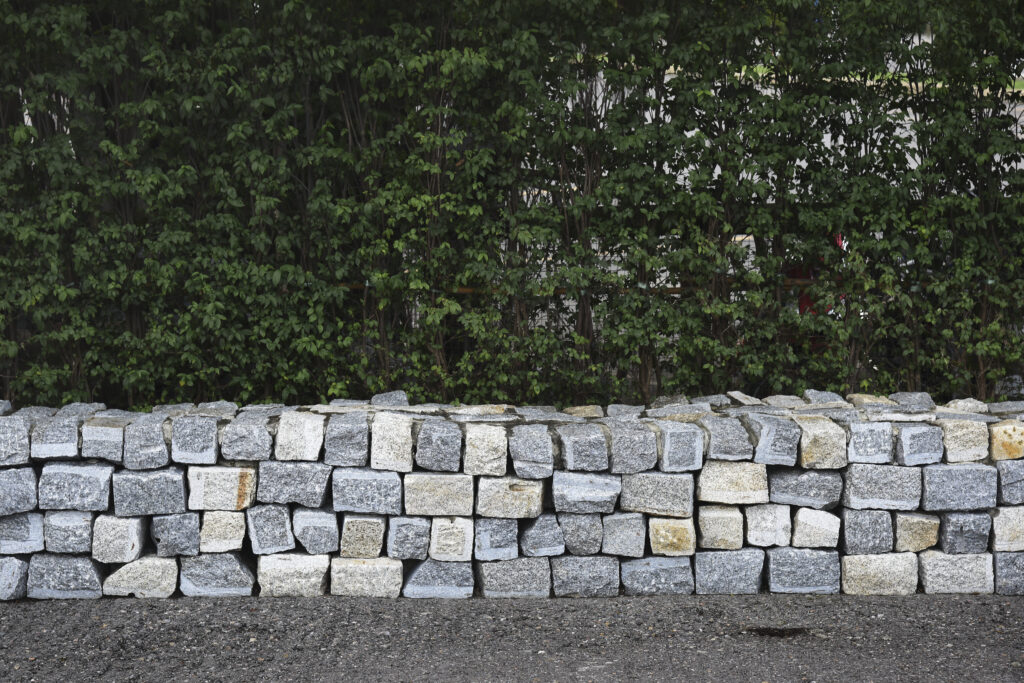
- Natural stone, dry-laid or mortared, costs more and takes longer to build, but it ages the way a lot of older Norwood houses already look: it gets better with time rather than just older.
- Timber is the cheapest option up front and the least durable against New England’s wet-dry, freeze-thaw cycle; rot sets in at the ground contact points faster than most people plan for, and replacement usually comes sooner than expected.


What Our Clients Say
What holds a wall up is underground
The part you see is the smaller part of the job. Below it, the work runs in a fixed order.
On Norwood’s tighter lots, a low wall along the drive or side yard reclaims flat, usable ground without pushing into the neighbour’s line.
Segmental block suits most small-lot jobs here in Norwood: consistent coursing, easier repair, and a face that reads clean against vinyl or clapboard siding. We grade for drainage, set base course level, and tie back taller runs for lasting stability.
Dry-laid stone costs more and takes longer to build, but it sits naturally against older Norwood houses and bungalows, only looking better with age.
Behind every retaining wall we build in Norwood, drainage stone and a perforated pipe carry water away from the backfill before frost gets a chance to push on it, protecting your wall and the driveway it supports for years to come.
Timber walls cost the least up front but rot fastest at ground contact, especially in Norwood's clay-heavy soils, so they tend to need replacing sooner than block or stone.
Drainage behind the wall
Drainage and grade
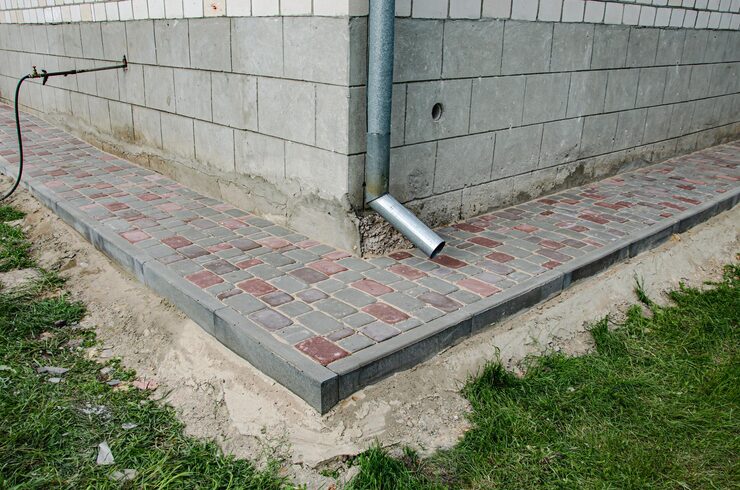
A retaining wall changes where water goes on a property, not just where the ground sits. Once you cut into a slope or raise a bed with fill, rainwater that used to spread across open ground now meets a wall. If the grade behind it isn’t pitched correctly, water pools against the back instead of draining through the stone and pipe built in. On small Norwood lots, where a wall often sits close to a foundation or a shared property line, getting this wrong sends water toward the house next door or back toward your own.
Pitching the soil above the wall away from structures, and tying its drainage pipe into a daylight outlet or dry well, isn’t an optional refinement — it’s the difference between a wall that stands for decades and one that needs rebuilding within a few years. This matters more on flat, tight lots than on open acreage, because there’s less ground available to absorb a mistake.

Choosing the material
Tying into what's already there
A new wall rarely stands alone on a Norwood property. It usually meets an existing driveway edge, a concrete walk, a set of front steps, or a planting bed that’s been there since the house was built. Getting the cap height level with a step, or matching a block colour to existing hardscape, takes the wall from looking added-on to looking like it was always part of the plan. On older homes in particular, a stone wall that echoes the house’s original fieldstone foundation or chimney reads as intentional rather than generic. Where a wall runs alongside a driveway, the top course also needs to handle occasional contact from car doors or plow overspray without chipping, which steers the choice toward a denser block or a properly capped stone course rather than a soft, decorative edge treatment.
Where this fits in Norwood
Norwood's lots are small and mostly flat, which means most retaining wall work here is modest in scale: a two-to-three-foot wall stepping down a side yard, a raised bed along a narrow drive, a low wall separating a patio from the lawn. Older sections of town also have mature trees close to property lines, so root patterns and existing grading often shape where a wall can realistically go before material choice even enters the conversation. Taller walls, or any wall holding back significant fill near a structure, cross into engineering territory, and in those cases a structural review before building is the sensible step, not an optional extra. For the shorter walls that make up most of this town's work, the job is about precise excavation, real drainage, and a material that matches the house it sits next to – clean concrete block for newer builds, timber or stone veneer where the street has an older, settled character.


Next step
If you’re working with a tight side yard, an uneven grade, or a spot in your Norwood property where fill keeps washing out, it helps to walk the site before deciding on material or height. Retaining walls look straightforward from the street, but the right design depends on how much soil the wall needs to hold back, where water moves during a storm, and whether tree roots or old fill are already working against the slope. Driveway Specialists has been building hardscape and paving work across Norfolk County since 1988, and we can tell you on site whether a low wall solves the problem or whether it needs a closer look at drainage first — things like a gravel backfill, perforated pipe, or a change in block type.
- A walk-through to check grade, soil, and existing drainage
- Honest advice on wall height, material, and whether permits apply in Norwood
- A plan that accounts for freeze-thaw cycles and water flow, not just appearance
Call (413) 337-3772 to set up a time to walk the property and talk through what the slope actually needs.
Questions we get asked
Does a retaining wall in Norwood need engineering approval?
Low walls holding back a modest grade change usually don't need a structural engineer, but taller walls or any wall carrying significant fill near a house or driveway should get a structural review before building. We'll tell you on site which category your project falls into.
What's the most durable material for a small-lot retaining wall?
Segmental concrete block holds up well against New England freeze-thaw and is straightforward to repair in sections. Dry-laid natural stone lasts just as long and often looks better with age, but costs more and takes longer to build. Timber is the least durable, since ground contact points rot faster than either option.
Why does my yard flood more since the wall was built?
This usually means the grade behind the wall isn't pitched away from the structure, or the drainage pipe behind the wall isn't tied into an outlet. Water that should drain through the wall's backfill is pooling instead, which also puts the wall at risk from frost.
Can a retaining wall match an older house's existing stonework?
Yes. Matching cap height to existing steps, and choosing a stone or block that echoes an original fieldstone foundation, is standard practice on older Norwood homes and keeps a new wall from looking out of place.
Next step
Call us and we will come look at the slope, the access and the water. We will tell you what the wall needs and what it will cost to do properly.