
Retaining Walls in Harvard, MA
Harvard is a town of long setbacks and real grade. Houses sit well back from the road at the end of gravel drives, and a lot of that land was orchard or pasture before it was a house lot, which means slopes that were graded for tree rows and drainage swales, not for a lawn. If you’re looking at a retaining wall here, you’re probably not fixing a failure. You’re holding a bank that’s been sliding a little every spring, carving out a level spot for a garden or a parking area, or stepping down a grade between the house and a barn or outbuilding that’s always felt awkward to walk between.
A retaining wall is a soil structure first and a visible wall second. Get the part nobody sees wrong, and the stone face will tell on you within a few winters.
What’s actually holding the soil back
The wall itself is the thinnest part of the system. Behind it there should be a drainage zone of crushed, angular stone, a perforated pipe at the base to carry water out and away, and a dug footing below frost reach so the whole structure isn’t being shoved around by ice each winter. The base course has to be compacted in place, not just dumped, because an uncompacted base settles under its own weight and takes the first courses of stone with it. Every course above that steps back slightly, so the wall leans into the hill rather than standing straight up and fighting gravity.
Massachusetts freeze-thaw is the reason this matters more here than in a milder climate. Water that gets trapped behind a wall freezes, expands, and pushes. A wall with no path for that water to escape is working against ice pressure every winter, year after year, until something gives: a bulge, a leaning section, stone that’s shifted out of line. A wall built with drainage behind it just lets the water leave.


What Our Clients Say
What holds a wall up is underground
The part you see is the smaller part of the job. Below it, the work runs in a fixed order.
Gravity retaining walls hold back modest grade changes through weight and batter alone. Beyond a certain height or load, the soil pressure needs geogrid reinforcement or an engineered design, not just more stone stacked higher.
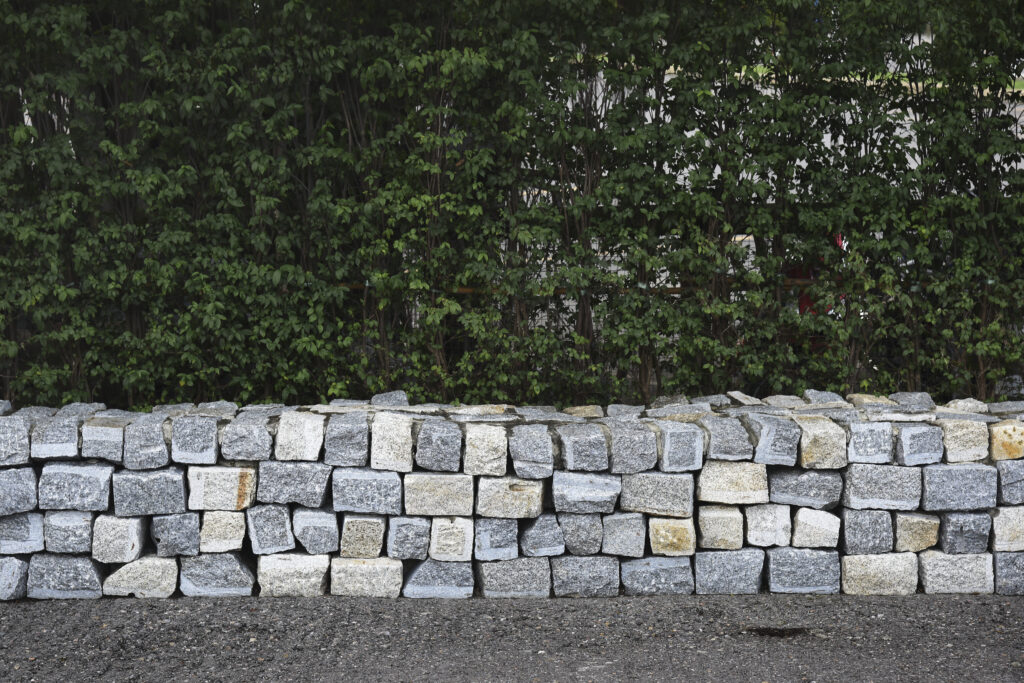
Fieldstone and dry-laid stone suit Harvard's older farmhouses and orchard land. It ages well, drains naturally, and can be rebuilt section by section after frost heave.
Segmental block systems cost less, go up faster, and handle freeze-thaw predictably because they’re engineered for it. They look more suburban and less at home on a working rural lot.
Poured or block-faced concrete walls carry the most load for the least footprint, useful where you need to hold a steep cut tight to a drive or barn. They’re the hardest to repair in sections if one part fails.
Timber walls are the cheapest upfront and the first to go. Rot sets in at ground contact within years, not decades, so on a property meant to last, timber is usually the wrong economy.
Drainage behind the wall
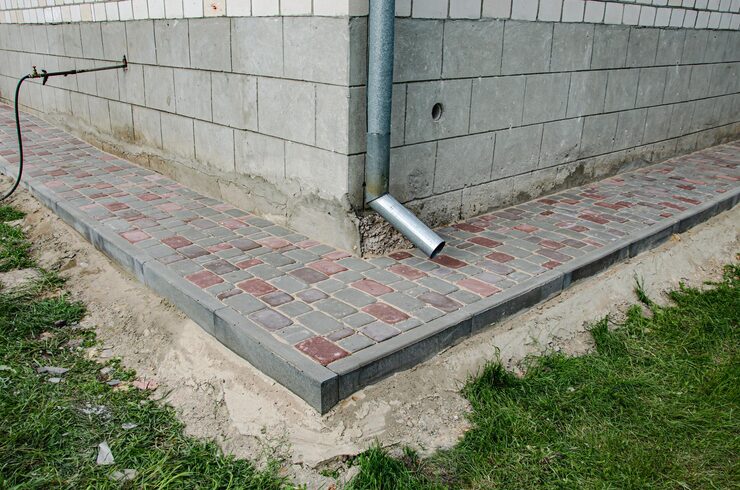
Water doesn't stop moving once a wall goes in; it just has to be told where to go. On Harvard's sloped, often unpaved sites, a wall built without a plan for surface runoff just relocates the drainage problem. Water that used to spread across open ground now hits a vertical face and needs somewhere to go: a drain, a swale, or stone backfill that lets it percolate down and away from the footing, not pool against the base where it freezes and heaves the lowest course every winter. Grading above the wall should pitch water sideways or into a catch point, never straight down the backslope into the structure.

Choosing the material
A new retaining wall rarely stands alone. It usually meets an existing gravel drive, a stone entry, an older fieldstone wall, or plantings grown in over years. On a Harvard lot that likely has fieldstone somewhere already, from an old boundary wall or foundation, matching stone type and laying pattern matters more than matching a catalog color. A wall stepping down from a drive to a lower yard should follow the same line the drive already cuts into the grade, not fight it. Where a wall meets an entry walk or steps, cap height and tread rise need to work together, not get solved separately by two different trades. On older farmhouses, modern sharp-edged block next to a weathered fieldstone foundation looks like an addition that never belonged; dry-laid or split-face stone keeps the whole property reading as one place rather than two eras stitched together.
Harvard’s lots suit retaining wall work more than most towns we cover, precisely because of the orchard-country terrain and the distance between road and house. A long gravel drive climbing or dropping toward a house often has at least one spot where the natural grade is too steep for comfortable parking or turning, and a wall carves out flat, usable ground without regrading the whole slope. Properties with old pasture or orchard terracing already have natural step-downs in the land that a wall can formalize rather than fight. And because houses sit back from the road, a wall built to hold a bank or shape an entry drive is doing real structural work, not just decorating a front yard that’s visible from the street. This is a town where a wall earns its keep: it solves an erosion problem that’s been nagging at a slope for years, it creates a garden terrace where there was only unusable grade, or it finally makes a long drive feel like it was designed rather than just worn into the hillside over time.


If there’s a slope on your property that’s been sliding, a bank that needs holding, or a flat area you’ve wanted to carve out of an orchard grade, that’s a conversation worth having before another frost season moves more soil than you’d like. We’ve been doing hardscape and drainage work across Worcester and Middlesex counties since 1988, and a Harvard site, with its gravel drives, old stone fence lines, and real elevation change, is exactly the kind of property this work is built for. Many of these lots carry glacial till and ledge close to the surface, which changes how a wall needs to be footed and backfilled if it’s going to hold through frost heave and spring runoff.
- Segmental block, timber, or natural stone veneer, matched to orchard, pasture, or wooded settings
- Proper drainage stone and perforated pipe behind the wall to manage hillside water
- Tiered designs for steeper grades, turning unusable slope into a terrace or garden bed
Call Driveway Specialists at (413) 337-3772 to talk through what your slope needs and what a wall would actually involve on your lot.
Questions we get asked
Does a retaining wall in Harvard need an engineer?
Low walls holding modest grade changes are typically straightforward gravity or segmental builds. Taller walls, or walls holding significant load such as a drive or structure above them, need engineered design with reinforcement, because the soil pressure behind a tall wall is far greater than it looks from the front.
Can a retaining wall be built around our existing gravel drive?
Yes. On Harvard properties the drive and wall often need to work together, with the wall following the same grade line the drive already cuts into the slope rather than running against it. We plan the wall layout around the drive's existing path and drainage pattern.
What stone matches an older Harvard farmhouse best?
Dry-laid or split-face fieldstone tends to suit older farmhouses and former orchard land better than engineered block, especially where there's already fieldstone on the property from an old boundary wall or foundation.
How does drainage behind the wall actually work?
Crushed angular stone is placed behind the wall face with a perforated pipe at the base, giving groundwater a path out instead of letting it build up and freeze behind the wall, which is what causes bulging and shifting over time.
Next step
Call us and we will come look at the slope, the access and the water. We will tell you what the wall needs and what it will cost to do properly.