
Patios in Walpole, MA
A lot of Walpole properties have room to work with. The newer subdivisions sit on generous lots with level backyards that have never been used for much more than a lawn, and the outer, more rural sections often have even more space around the house, sometimes with a slope toward the woods or a low spot that stays soft into June. Either way, the question is usually the same: how do you turn flat grass into a patio that actually gets used, without creating a wet spot by the back door or a slab that heaves apart after two winters.
A patio is not a smaller driveway. Nobody drives a loaded truck over it, but it still has to survive the same ground and the same frost. The difference is that a patio also has to look right up close, tie into the house and the yard, and hold up as a place people actually stand, sit, and walk barefoot. That changes the materials worth considering and the amount of attention the edges and drainage deserve.
What holds a patio flat
Almost everything that goes wrong with a patio happens below what you can see. Topsoil gets stripped out because it holds water and compresses unevenly under seasonal movement. In its place goes a compacted base of crushed stone, built up in layers and compacted as it goes, not dumped in all at once and hoped for. That base is what carries the load and, more importantly, what lets water pass through instead of pooling under the stone.
On top of the base sits a thin bedding layer, usually sand, screeded flat to give the pavers or stone a consistent surface to sit on. The pavers or flagstone go down on that bedding, and the joints get filled with sand or polymeric jointing material that locks the units together without gluing them rigid. That last part matters in New England: a patio built with some flexibility in the joints can shift slightly with frost and settle back, where a rigid poured surface tends to crack instead.
Edge restraint is the detail nobody notices until it fails. A hidden plastic or aluminum edge, pinned into the base below grade, keeps the outer rows of pavers from creeping outward over time. Without it, the perimeter slowly spreads and the whole field loosens from the edges in.
Pitch is the other detail worth asking about before any stone gets laid. A patio should fall away from the house at a slight, barely visible grade, usually around a quarter inch per foot, so rain sheets off toward the lawn instead of sitting against the foundation or icing over the first cold snap. On a Walpole lot with a slope already built in, that pitch sometimes needs to be corrected rather than followed, which is part of why the base work takes longer than the surface work.


What Our Clients Say
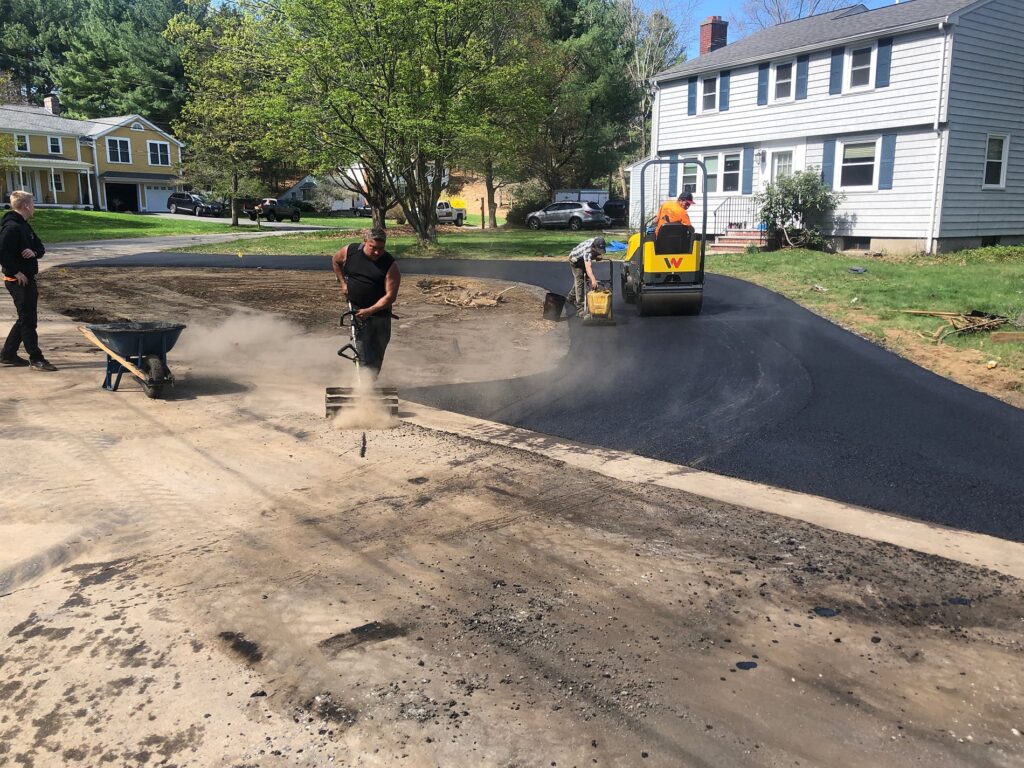
What happens below the surface
A patio is a thin finished layer sitting on a structure you never see. That structure decides whether the surface is flat in ten years or wavy in two.
Materials and real trade-offs
Concrete pavers remain the top choice for Walpole patios: predictable cost, consistent sizing for easy installation, and plenty of colors and patterns.
Natural stone, like bluestone or fieldstone, costs more and takes longer to lay because no two pieces are identical. It weathers beautifully and suits an older colonial, but irregular joints collect more debris and repair means finding a matching piece.
Poured concrete with a stamped or exposed finish is the cheapest upfront option but lacks flexibility at the joints. Once Walpole’s frost movement cracks it, that crack is permanent and visible, unlike a unit you can simply lift and reset.
Gravel or decomposed granite patios cost less and drain well naturally, suiting Walpole’s wetter months, but they shift underfoot, need periodic topping up, and don’t suit furniture with narrow legs or feet that sink into loose stone.
Drainage comes first
Every patio changes how water moves across a Walpole yard. A hard surface sheds rain instead of soaking it in, so the base and finished grade need a slight pitch away from the house before any paver is laid.
On flat Walpole lots, the pitch can be subtle—often just an inch or two across the patio’s width—but it must be built in deliberately. Skip it, and water heads toward your foundation instead of the lawn.
Materials and the trade-offs
Where a patio sits close to the house, the base itself needs to let water pass through rather than trap it against the foundation wall, since a compacted stone base acts as its own drainage layer if it’s built correctly.
Tying into what's already there
A patio rarely stands alone.
On an older Walpole house, matching the era matters too. A stiff, modern paver pattern can look out of place against a colonial or farmhouse facade, where an irregular stone or a running-bond brick pattern sits more naturally.
Mature trees and plantings shape the layout too. Surface roots can lift a shallow base, so any established trees near the proposed Walpole patio must be accounted for before excavation begins, ensuring a stable, long-lasting result.
None of this is guesswork once the site is actually walked. A patio built around the existing grade, the existing entry points, and the existing landscaping looks like it belongs, instead of looking dropped in from a catalog photo.
Where this fits in Walpole
Walpole’s mix of newer subdivision lots and larger rural parcels both suit patio work well, just for different reasons. The subdivision lots tend to be level and open, which keeps excavation and grading straightforward and leaves more of the budget for materials and layout rather than correcting a difficult site.
The larger, more rural lots in the outer parts of town often have more natural slope and more mature trees, which means more thought given to drainage and root clearance before anything gets dug. That’s not a reason to avoid the work, it’s just a different set of decisions made upfront instead of discovered later. A patio on one of these lots can take advantage of the extra space with a bigger footprint, a fire pit area, or a connected walkway that a tighter urban lot couldn’t accommodate.
Either way, the work is sized to the property rather than forced onto it. A level half-acre backyard and a sloped two-acre parcel need different base depths, different drainage planning, and sometimes different materials, even though the finished patio might look similar from a chair.
Next step
If you’ve got a backyard in Walpole you’re ready to actually use, the next step is walking the site and talking through what the grade, the soil, and the house itself suggest for material and layout. Many Walpole lots carry the heavier clay and ledge typical of this part of Norfolk County, and that affects how deep the base needs to go and how drainage should be handled before a single paver or slab goes down. Call Driveway Specialists at (413) 337-3772 to set that up.
- A site walk to check grade, drainage, and soil conditions
- Honest input on patio material – paver, concrete, or natural stone – based on how you’ll use the space
- A layout discussion that accounts for existing trees, slopes, and sightlines from the house

Where this suits Walpole properties
Level subdivision lots
Newer Walpole subdivisions tend to have flat, open backyards with few obstructions, which keeps excavation simple and puts more of the budget into materials and layout instead of grading problems.
Larger rural parcels
The outer sections of Walpole often have more natural slope and mature trees, which calls for more drainage planning and root clearance but also allows for a bigger patio footprint or a connected walkway.
Older colonial-style homes
A patio built to match an older house, using irregular stone or a brick-style running bond, ties into the existing architecture better than a stiff modern paver grid dropped in behind it.
Questions about patios in Walpole
How long does a patio installation take in Walpole?
It depends on the size, the material chosen, and how much excavation the site needs, especially on sloped or rooty lots in the outer parts of town. A proper timeline comes from seeing the site, not a general number.
Can an existing concrete patio be replaced with pavers?
Yes. The old slab is usually removed, the base is rebuilt or reused if it's sound, and pavers go down on fresh bedding sand with proper edge restraint. It's a chance to fix drainage that may have been wrong the first time.
Do patios need a permit in Walpole?
That depends on the size and whether it changes drainage patterns or sits near a property line, which is a question for the town rather than something to assume either way. We can talk through what applies once we've seen the site.
What's the difference between a patio and a walkway in terms of build?
The base and drainage principles are the same, but a walkway is narrower and usually has more turns and tie-in points, while a patio is a larger flat field that needs more attention to overall pitch across its width.
Can a patio be built right up against the house?
It can, but the grading and base have to pitch water away from the foundation, and the surface should sit below the siding or water-resistant barrier, not flush against it.
Next step
Tell us what you have: the slope, the house, how the space gets used. We will look at the lot and talk through what will work on it. Call Driveway Specialists at (413) 337-3772. We are family-run and have been working in Massachusetts since 1988.