
Retaining Walls in Acton, MA
Acton’s older subdivisions sit on rolling, wooded lots, and a lot of them were graded just enough to fit a house and a driveway, not to make the rest of the yard usable. If you’ve got a slope eating into your side yard, a drive that drops off sharply at the edge, or a bank behind the house that sheds soil onto the lawn every spring, a retaining wall is how you get flat, usable ground back. It’s also how you stop losing mulch, topsoil and plantings downhill every time it rains hard.
This is different work from paving or driveway repair. A retaining wall holds back soil permanently, under load, through freeze-thaw cycles, for as long as it’s built correctly. Get it wrong and it bulges, leans, or fails outright within a few winters. Get it right and it becomes part of the property, holding grade quietly for decades.
What’s underneath matters more than what you see
The visible stone, block or timber face is the smallest part of the job. Behind it there should be compacted crushed stone backfill, a perforated drain pipe daylighted somewhere it can actually discharge, and a buried base course set below frost influence. Acton’s sandy, glacially-deposited soil is an advantage here. It drains well, which means water moves through the backfill instead of building up hydrostatic pressure against the wall. That’s the single biggest reason retaining walls fail – trapped water pushing from behind – and it’s a problem Acton’s soil helps solve rather than causes.
Where this soil doesn’t help you is on walls built without a drain at all, or with backfill that’s just the native soil shoveled back in. Sand drains, but only if water has somewhere to go once it gets behind the wall. Skip the drainage layer and you’ve built a dam, not a wall.
Height matters too, and not just for how the wall looks. Many municipalities treat anything over roughly a metre as requiring engineered design and permitting, because the forces involved stop being something a standard gravity wall can handle on its own. A series of shorter terraced walls can often achieve the same change in grade as one tall wall, with simpler footings, easier drainage, and planting space on each level instead of one sheer face. For a wooded Acton lot, terracing also tends to sit better visually against the slope than a single monolithic wall.
Material choice changes the maintenance and repair picture more than most homeowners expect, and it’s worth thinking through before committing to a look:
- Segmental concrete block – interlocking, no mortar to fail, straightforward to repair section by section if frost ever shifts a course.
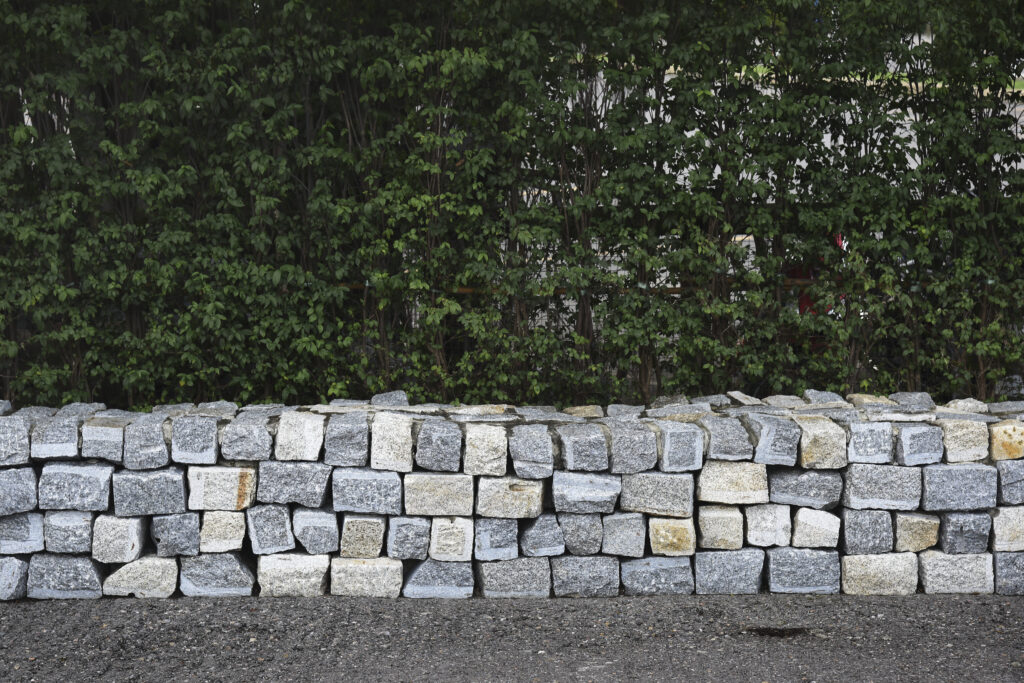
- Natural stone – fits the wooded, established character of older Acton streets, though dry-stacked stone demands more skilled labour to get the batter and drainage right.
- Timber – the cheapest upfront, but it rots against damp soil faster than masonry options, usually inside fifteen to twenty years even when treated.


What Our Clients Say
What holds a wall up is underground
The part you see is the smaller part of the job. Below it, the work runs in a fixed order.
Segmental block walls are the common choice for Acton’s sloped gardens: consistent coursing, mechanical interlock, and compacted aggregate backfill with proper drainage behind the face, holding firm against frost heave and saturated clay without mortar to crack.
Natural stone costs more and takes longer to lay, but it ages the way New England fieldstone is supposed to age, suiting Acton’s older farmhouses and colonials. It handles frost heave and slopes well, holding soil securely through harsh winters.
Timber walls are the cheapest option up front, but they rot fastest in damp, shaded ground under oak and maple canopy, which describes most Acton gardens.
Poured concrete retaining walls handle Acton’s tallest, highest-load situations, from sloped gardens to driveway embankments, but they’re unforgiving to repair once a section cracks or settles unevenly. Proper drainage and reinforcement during installation are essential to avoid costly future problems.
Whatever the face material, the grading above and below the wall decides whether it does its job. Water has to be directed away from the top of the wall, not allowed to sheet straight down the backfill.
Drainage behind the wall
Drainage and grade decide everything else
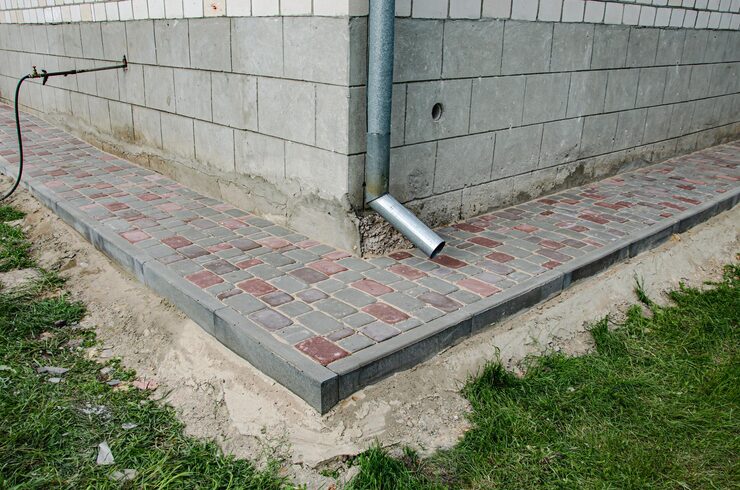
A retaining wall changes how water moves across a property, and that’s really the point of building one. Cutting into a slope to create flat ground means water that used to spread out over the hillside now has to go somewhere specific. If the grading above the wall isn’t pitched to carry runoff to a controlled point, you end up with water sheeting over the top of the wall face, saturating the backfill from above instead of below, and undoing the drainage work done behind it. On Acton’s wooded lots, where tree cover keeps ground damp longer after rain, getting this grading right is not optional. It’s the difference between a wall that sheds water cleanly for years and one that needs re-pointing or rebuilding within a handful of winters because nobody thought about where the water above it was going.

Choosing the material
Tying the wall into what's already there
A retaining wall rarely stands alone. It usually meets a driveway edge, a walkway, an existing stone wall, or the foundation planting beds along an older colonial or farmhouse common throughout Acton. Matching coursing height, cap style and stone color to what's already on the property keeps a new wall from looking bolted on rather than built to belong. On a lot with an existing fieldstone wall along the frontage, carrying that same stone into a new retaining wall ties the whole property together instead of creating two unrelated features competing for attention. Where a wall sits close to a driveway, the base work for both should be planned together, since a wall built after the driveway often means compacting backfill right against an edge that wasn't designed to take that load.
Where engineering comes into it
Most garden-height retaining walls on residential lots don’t need a stamped engineering drawing, but height, surcharge load and soil type all affect that threshold, and it shifts once a wall gets tall or sits near a structure. A wall holding back a steep bank behind a house, or one running close enough to a foundation or driveway that it carries extra load from above, is a different calculation than a two-foot garden wall separating a lawn from a planting bed. Acton’s terrain produces both kinds of situation often, sometimes on the same lot, with clay-heavy soils that hold water and add pressure most homeowners don’t account for.
As height and load increase, so does what the wall needs to actually work long-term:
- Reinforcement geogrid tied back into the soil mass
- Deeper, properly compacted base courses
- Engineered drainage behind the wall, not just a gap at the bottom
- A sign-off from an engineer once height or surcharge crosses local thresholds


Getting started
If you’ve got a slope, a bank, or a drop-off on an Acton property that’s costing you usable yard space or shedding soil into the driveway, patio, or a neighbor’s lot, the next step is having someone walk the site and look at the grade, the soil, the drainage, and what the wall actually needs to tie into. Acton’s mix of ledge, clay pockets, and glacial fill means two yards that look similar on the surface can call for very different wall designs underneath. We’ve been building hardscape across Middlesex County, including nearby Concord, Westford, and Boxborough, since 1988, and we can tell you honestly whether your project needs a simple segmental block wall or something closer to engineered construction with proper footings, drainage stone, and tiebacks. During the site visit, we’ll talk through:
- Wall height, length, and how it ties into existing grade
- Drainage and backfill requirements for Acton’s soil conditions
- Material options, from block and stone to timber
- Realistic timelines and what permitting, if any, applies
Call Driveway Specialists at (413) 337-3772 to arrange a look at your property and get a straightforward assessment.
Questions we get asked
Do I need a permit for a retaining wall in Acton?
Permit requirements generally depend on wall height and whether it's near a property line or wetland buffer. Check with the town before starting, and we can flag if your project is the kind that typically needs sign-off.
How tall can a retaining wall be without an engineer?
It depends on height, the load behind it, and soil conditions, not a single fixed number. Taller walls, walls near structures, or walls carrying extra weight from a slope above all raise the chances that engineering is needed.
Will tree roots near my slope affect the wall?
Mature roots can affect excavation and, over time, can push against a wall if the roots are close behind it. We account for nearby trees when planning the dig and the backfill depth.
Can a retaining wall be built against an existing driveway?
Yes, but the two need to be planned together. Backfill compaction next to an existing driveway edge can affect that edge if it wasn't built to take the added load.
What's the most common reason retaining walls fail around here?
Trapped water behind the wall, usually from a missing or blocked drain pipe, rather than a weak face material. Drainage behind the wall matters more than what it's faced with.
Next step
Call us and we will come look at the slope, the access and the water. We will tell you what the wall needs and what it will cost to do properly.