
Retaining Walls in Bedford, MA
Most of Bedford sits on flat, generous lots. Mid-century colonials and capes with wide frontages don’t need a retaining wall to hold a hillside back from the house. More often the goal here is a raised bed, a terraced garden, a defined edge along a drive, or a low wall that separates a patio from the lawn. On a flat lot a wall is a design decision as much as a structural one, and that changes how it should be built.
That doesn’t mean the ground underneath matters less. Even a wall that’s only holding back two feet of soil needs the same attention to base and drainage as one holding back six. Skip that step because the wall looks modest and it will lean, bow, or heave within a few winters regardless of how good the stone looks on day one.
What’s happening below grade
A retaining wall fails from the bottom up, not the top down. The work that actually determines how long a wall stays straight is the excavation, the base, and the compaction underneath it, plus the bedding and edge restraint that keep the first course from shifting. In Massachusetts, frost is the variable that undoes shortcuts. Water gets behind or under a wall, freezes, expands, and pushes. A wall built on a compacted gravel base with drainage stone behind it gives that water somewhere to go. A wall built on native soil with no drainage path holds the water right where it does the most damage, and it shows up as a bulge or a gap a season or two later.
On Bedford’s flatter lots, this is often simpler to get right than on a sloped property, because there’s less hydrostatic pressure pushing on the wall to begin with. That’s an advantage worth using. It means a modest, well-drained wall can be a long-term fixture rather than something you’re rebuilding on a schedule.
Still, flat doesn’t mean dry. Many Bedford yards near the Concord and Shawsheen River floodplains, or simply with heavier clay soil common to the area, hold water longer after a storm than the slope would suggest. A wall built along a patio or raised bed in those spots needs the same backfill of crushed stone and a perforated drain pipe at the base that a hillside wall would get, otherwise the soil behind it turns to mud and the wall becomes the only thing standing between a soggy bed and your foundation. It’s a detail that’s easy to skip on a small project and expensive to fix once the wall is built and faced.


What Our Clients Say
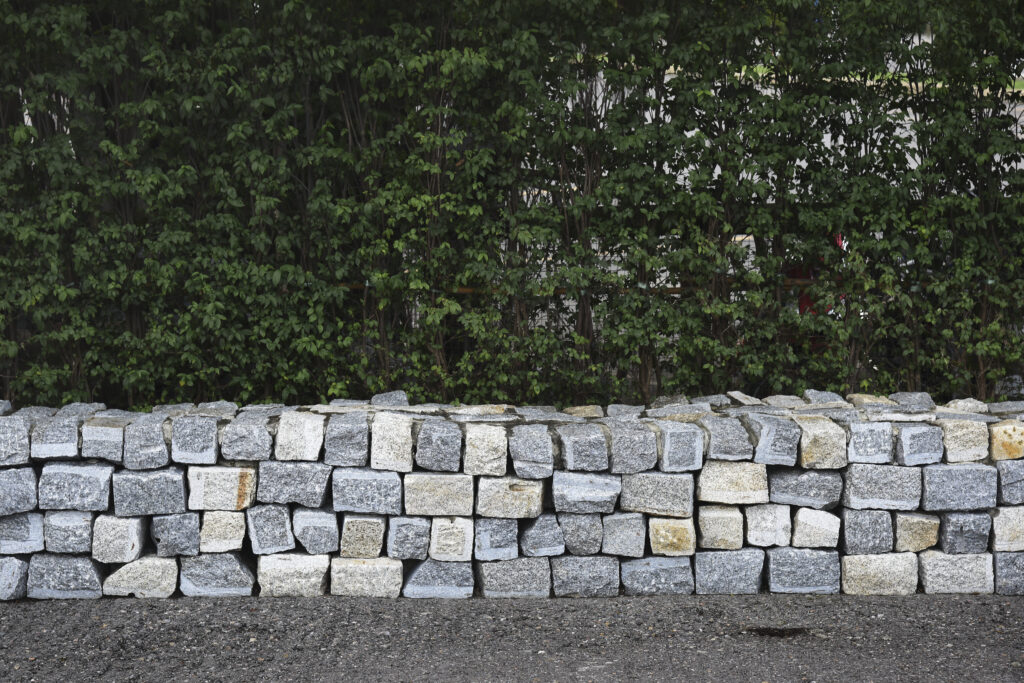
What holds a wall up is underground
The part you see is the smaller part of the job. Below it, the work runs in a fixed order.
Matching the Wall to a Flat Lot
On a wide, flat Bedford frontage, a retaining wall usually defines a space rather than holds back a slope. That lighter engineering load opens up choices: raised beds, seating ledges, or tiered planting that frame the driveway and garden neatly.
Segmental Block
Interlocking block systems are consistent, straightforward to grade correctly, and simple to repair if a section settles. Bedford gardens with sloped plots particularly benefit from this stability.
Natural Fieldstone
Fieldstone suits older Bedford capes and colonials beautifully, echoing the stone walls common around town, but it costs more to build well and takes a skilled hand.
Poured and Faced Concrete
A poured or faced concrete wall holds a straight, clean line and resists Bedford's frost movement well, but it's the least forgiving to adjust once set.
Where Water Goes
Every wall changes how water moves across a Bedford yard.
Drainage behind the wall
Drainage and Grade Decide the Outcome
Putting a hard structure into the ground always changes how water moves across a property, and getting that wrong undoes everything else about a wall, no matter how well it’s built. Behind every retaining wall there should be a drainage path: crushed stone backfill and a perforated pipe carrying water away instead of letting it pool against the back of the structure. Without that path, pressure builds behind the wall every rain or spring thaw until it pushes the wall out of plumb.
Grade matters just as much on the surface. A wall that redirects water toward a foundation instead of away from it has traded one problem for a worse one. On Bedford’s flat lots, this is less about fighting a hillside and more about making sure the finished grade still sheds water the right direction, especially near an existing foundation, patio, or driveway edge. Flat ground still needs a planned slope, even a gentle one.
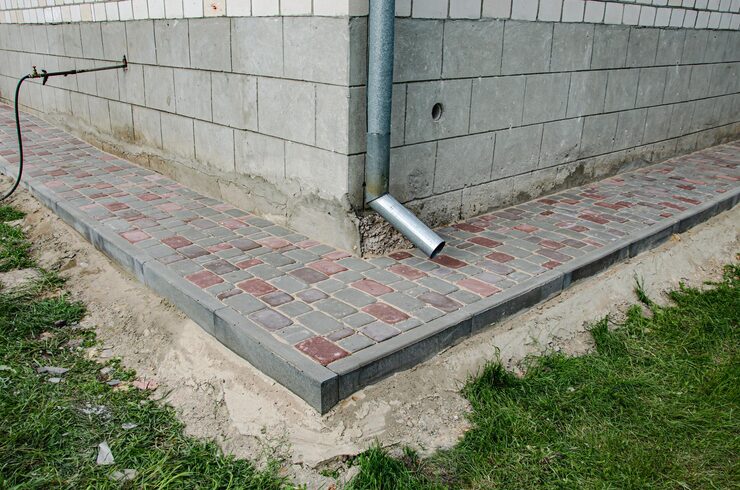

Choosing the material
Tying the Wall Into What's Already There
A retaining wall rarely stands alone. It usually meets a driveway edge, a front walk, a planting bed, or the foundation line of an older house, and those transitions are where a wall either looks intentional or looks bolted on. On a Bedford colonial or cape, matching stone tone and wall height to the house keeps a new wall from reading as an add-on. That means working out cap stone, coursing, and how the top of the wall lines up with a porch, step, or existing path before any excavation starts, not after.
Where a wall runs alongside a driveway, the edge needs to handle a plow blade catching it in winter, not just foot traffic in summer. Where it meets an existing wall or bed, the join should look deliberate, not patched. None of this is complicated on Bedford’s flat, wide-frontage lots, but it has to be planned as one project rather than built first and adjusted around afterward.
Where This Work Fits in Bedford
Bedford’s flat lots and wide frontages make staging equipment and moving materials easier than on tighter lots in Lexington or Concord, which generally keeps the build straightforward and the site cleaner throughout.
What most Bedford properties need from a retaining wall isn’t slope stabilization, it’s definition: a raised garden bed that keeps soil off the lawn, a low terrace separating a patio from open yard, or an edge along a drive that holds a clean line through winter. These are smaller-scale structural problems than a hillside wall, but they still depend on the base and drainage being built correctly. A flat lot leaves less room for error, since there’s no slope to hide a settling wall behind.
Built right the first time, with proper excavation, compacted base, drainage stone, and a material chosen to match the house, a wall on a Bedford lot should be a one-time project, not a recurring one. Call (413) 337-3772 to talk through what your property actually calls for, and get a straight answer before any ground is broken.


Questions we get asked
Does a retaining wall on a flat Bedford lot need the same base as one on a slope?
Yes. Even a low decorative wall needs a compacted gravel base and drainage behind it. Frost doesn't care how tall the wall is, only whether water gets trapped behind it. Skipping the base because the wall is short just means it fails sooner rather than later.
What's the most durable material for a retaining wall in this area?
There isn't a single best answer. Segmental block is the most consistent and easiest to repair, poured or faced concrete holds the straightest line, and natural fieldstone looks the most at home on an older cape or colonial but costs more to build and fix. The right choice depends on the house and the job, not a general ranking.
Can a retaining wall be added without disturbing an existing driveway or walkway?
Usually yes, especially on a wide Bedford lot where there's room to work without cutting into existing hardscape. The key is planning the tie-in points, where the wall meets the drive edge or walk, before excavation starts, so the transition looks built-in rather than added later.
How do I know if my yard needs a drainage pipe behind the wall?
If the wall is holding back any amount of soil and sits somewhere water naturally collects or drains toward, it needs a drainage path behind it. The only walls that can sometimes skip it are very low, freestanding garden edging that isn't actually retaining graded soil.
Next step
Call us and we will come look at the slope, the access and the water. We will tell you what the wall needs and what it will cost to do properly.