
Retaining Walls in Canton, MA
A lot of Canton properties sit on grade that was never quite flat to begin with. Post-war subdivisions pushed houses onto sloping parcels, and newer construction toward the Blue Hills side of town often means a backyard that drops several feet from the house to the property line. A retaining wall is how you turn that slope into usable, level ground – a patio where there was a bank, a flat run of lawn instead of a hillside you mow at an angle, a planting bed that stays put instead of washing into the driveway every spring.
The appeal is obvious. What is less obvious, until it fails, is that a retaining wall is a drainage structure first and a landscape feature second. Everything behind it – soil, groundwater, snowmelt running off the hill above – has to go somewhere once you put a wall in its path. Walls built to look right without being built to drain right tend to bow, lean, or heave within a few winters, especially on the grades common in this part of Norfolk County.
What actually holds a wall up
The visible face is the smallest part of the job. Underneath, a proper wall needs excavation deep enough to get below the zone frost disturbs, a compacted gravel base that will not shift, and drainage stone and pipe behind the wall to carry water away instead of letting it build up pressure against the back of the stone or block. Skip any of those steps and the wall itself can be built perfectly and still fail, because the ground behind it never stopped moving.
Frost is the reason so many older walls around Canton lean outward at the top. Water gets behind the wall, freezes, expands, and pushes. Over several winters that small push becomes a visible tilt. A wall built with drainage behind it does not fight the frost – it just never gives the water anywhere to sit and freeze in the first place.


What Our Clients Say
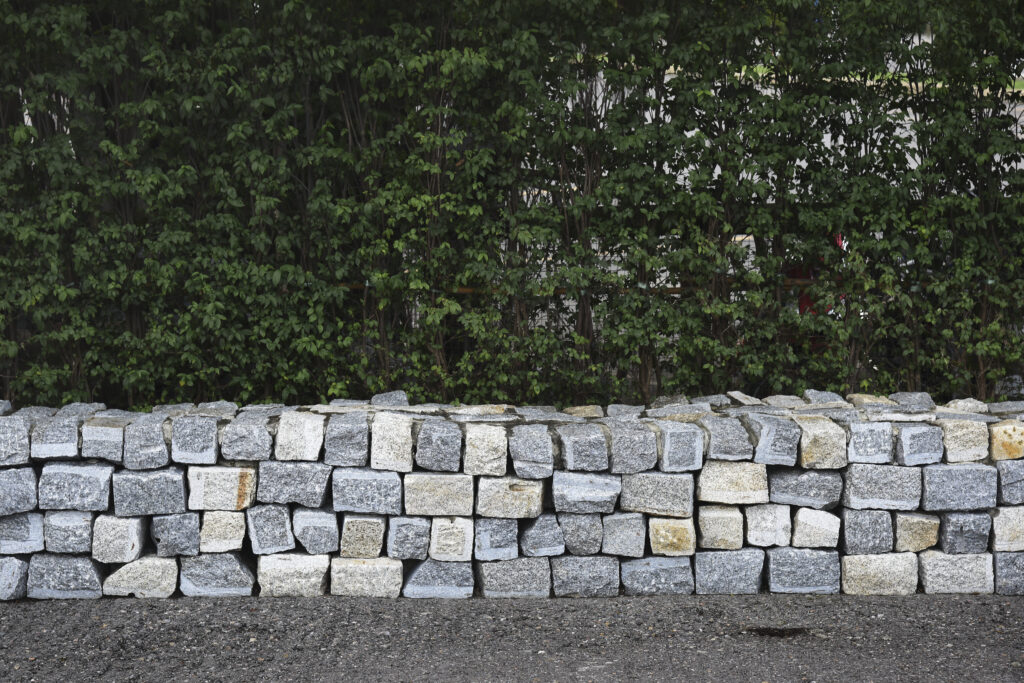
What holds a wall up is underground
The part you see is the smaller part of the job. Below it, the work runs in a fixed order.
Segmental block holds a crisp edge for years and resists frost well, which is why it works on most sloped Canton lots without much fuss.
Natural stone ages into the property instead of sitting on top of it, suited to older homes near the Blue Hills where a built look reads wrong.
Timber walls cost less up front but have a shorter working life and are harder to repair once the structure starts to rot or shift.
Poured concrete suits taller, engineered retaining walls around Canton properties where strength matters more than appearance, especially on sloped lots needing serious load support.
Height changes everything. Past a certain point a retaining wall stops being a landscaping choice and becomes a structural one, demanding engineering, drainage, and reinforcement behind it.
Drainage behind the wall
Materials and what they actually trade off
Segmental block is the most common choice for good reason: it interlocks, handles freeze-thaw well, and comes apart cleanly if a section needs opening for a drainage fix. The finish is consistent and clean, which suits a lot of newer construction on Canton’s hillside lots.
Natural stone costs more and takes longer to lay well, but it ages better than anything else, which matters on older homes near the center of town where stone looks like it belongs rather than like an add-on.
Timber is the budget option and is honest about it – shorter lifespan, more vulnerable to rot where drainage is marginal, and hard to patch gracefully once it starts to fail. It still has a place on lower, short-run walls.
Poured concrete is for taller, engineered walls – where a driveway above or a structure near the slope’s top puts loads on the wall that block or stone alone can’t handle.
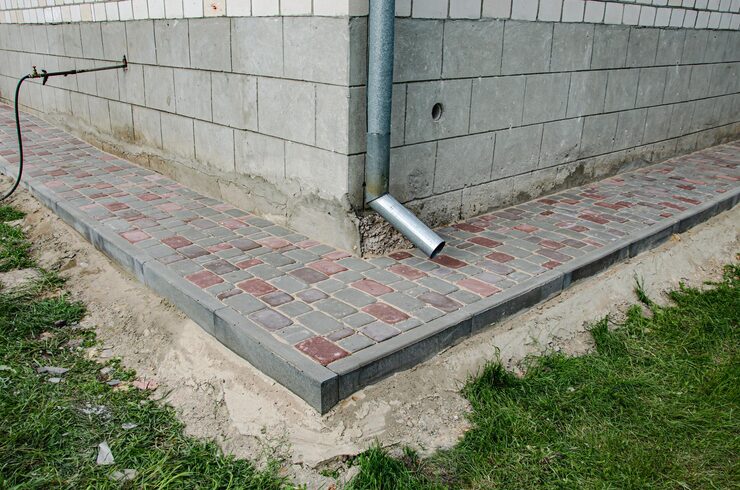

Choosing the material
Drainage, grade, and where the water goes
Every wall changes how water moves across a property, and on sloped Canton lots that is the whole design problem. Water that used to sheet down the hill and spread out now hits a wall and has to go somewhere else – down through drainage stone and out a pipe, or it finds its own way, usually by building pressure against the wall or pooling at its base.
Grading the ground above and below the wall to carry water away from the house, rather than toward it, is not optional. A wall built without that thought in place can solve the slope problem and create a basement water problem instead. Where a wall sits below a driveway or close to a house foundation, the drainage plan has to account for both at once.
Tying the wall into what is already there
A new retaining wall rarely stands alone. It usually meets an existing driveway edge, a front walk, planting beds, or an older wall that was built decades ago and is already showing its age – bulging, leaning, or simply built in a style nobody uses anymore. Matching the new work to the house matters here – a sharp-edged modern block wall can look out of place against an older Canton colonial, where natural stone or a stone-faced block reads as part of the property rather than an addition to it. On a corner lot or a sloped Canton yard, the wall may also need to tie into a neighbor’s grading or an existing drainage swale, which affects where it starts and how high it needs to run.
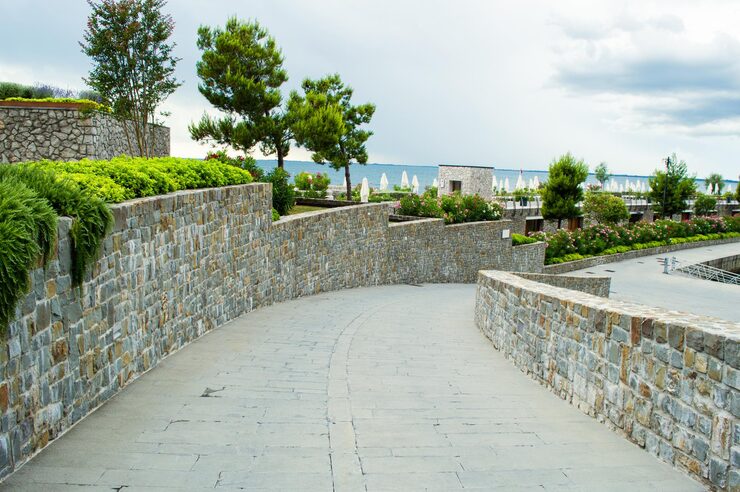

Where this work fits in Canton
The lots that call most often are the ones with real grade change between the street and the house, or between the house and the back yard – common across the newer subdivisions toward the Blue Hills and on the older streets where houses were built into a slope rather than onto flat ground. A wall in the two-to-four-foot range, built with proper drainage behind it, handles most of that work without needing engineered design. Taller walls, or walls carrying a driveway or structure above them, cross into territory where an engineer needs to be involved before any block goes down – and on a town with as much sloped ground as Canton, that is a conversation worth having early rather than after excavation starts.
Questions we get asked
Do I need an engineer for a retaining wall in Canton?
Shorter walls built with a proper base and drainage generally do not need engineered design. Taller walls, or any wall holding back a driveway or structure above it, need engineering input before construction starts – the taller the wall and the more it carries, the more that matters.
Why do retaining walls lean or bow after a few years?
It is almost always water. If drainage stone and a pipe are not installed behind the wall, water builds up and freezes against the back of it each winter, and that pressure slowly pushes the wall outward. A wall that drains properly does not face that pressure.
What is the most durable material for a retaining wall in this area?
Segmental block and natural stone both handle Massachusetts freeze-thaw cycling well and last the longest with the least repair. Timber is the least durable and poured concrete is used mainly for taller, engineered walls rather than for its wear characteristics.
Can a retaining wall solve a drainage problem near my house?
It can, but only if the wall and its drainage are planned together. A wall built purely to hold back soil, without accounting for where the water behind it goes, can push a drainage problem toward the house instead of away from it.
Next step
Call us and we will come look at the slope, the access and the water. We will tell you what the wall needs and what it will cost to do properly.