
Retaining Walls in Dover, MA
A lot of what gets asked for in Dover isn’t a driveway fix at all. It’s a long wooded drive that drops thirty or forty feet from the road to the house, or a slope near a barn or a pool that’s been quietly eroding for years, or a flat spot for a motor court that the natural grade won’t give you without holding back the hill on one side. On acreage lots with real topography, a retaining wall is usually the thing that makes the rest of the property usable.
None of that is a surface problem. It’s a structural one, and it has to be solved below ground before it’s solved above it.
What’s actually holding the wall up
A wall that leans, bulges, or cracks within a few winters almost always failed below grade, not at the face you can see. The footing has to sit on compacted, well-draining material, not on the native soil as found, especially where ledge is close to the surface and water has nowhere to go but sideways. Behind the wall, there needs to be a drainage zone, typically crushed stone with a perforated pipe at the base, so that groundwater and runoff have a way out other than pushing against the wall itself.
Skip that drainage layer and the wall is fighting hydrostatic pressure every time it rains or the snow melts. That’s what cracks mortar joints and tips block walls forward, not the freeze-thaw cycle itself so much as the water the freeze-thaw cycle had nowhere to escape.
Compaction matters just as much on the backfill as the footing. Loose backfill settles unevenly over a season or two, and a wall that was dead level in the fall can show a visible dip by the following spring. This is the part of the job that’s invisible once the stone or block goes in, which is exactly why it’s worth asking a contractor to walk through before they close the trench.
Wall height changes the engineering, too. A low wall under three feet or so is mostly a landscaping problem: grade, drain, build. Once a wall starts climbing past that, the forces behind it grow fast, not gradually, and most towns start asking for stamped engineering and a permit at that point. A contractor who’s done this work in Dover should be able to tell you, before digging starts, whether a given slope needs a single wall at that height or a pair of shorter terraced walls instead, which is often the better answer on steep wooded lots anyway because it splits the load and gives you a planting shelf in between.


What Our Clients Say
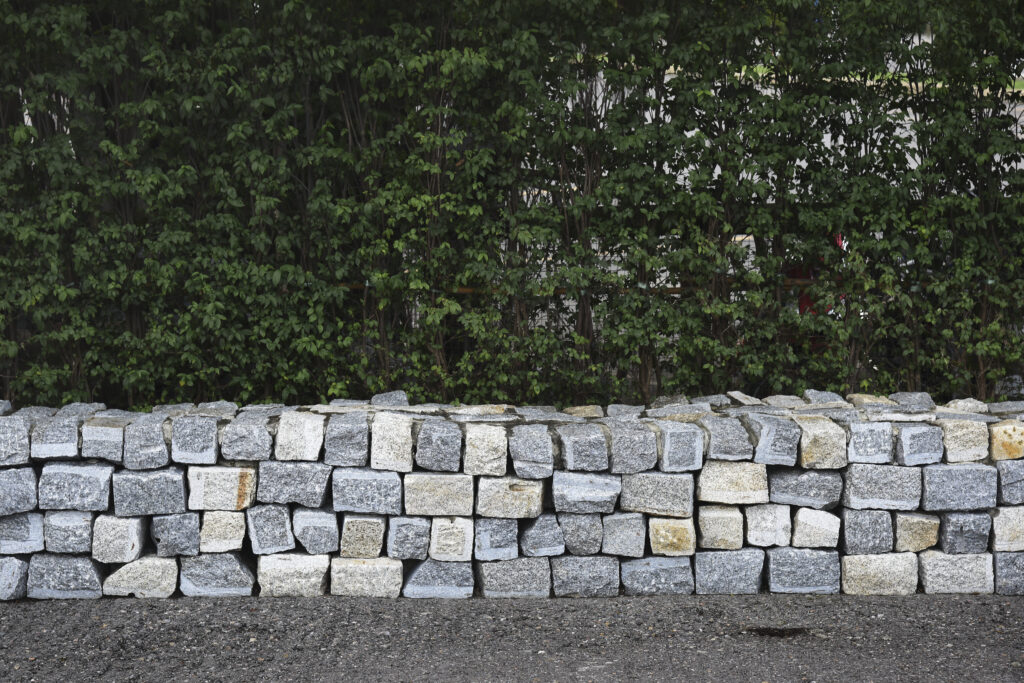
What holds a wall up is underground
The part you see is the smaller part of the job. Below it, the work runs in a fixed order.
Materials and how they age
Natural stone ages gracefully and suits older Dover homes, but costs more and is harder to patch than block. Segmental concrete block is faster, cheaper, and easier to repair, though it looks more modern.
Repair vs. full rebuild
One bulging section can often be opened up and rebuilt in place, leaving the rest of the wall alone. A lean along its whole length points to drainage failure behind it, and patching the face won’t solve that.
Grade, water, and where it goes
Every wall changes where water travels next. Pitch behind a new wall has to carry runoff to a drain, a daylight outlet, or a dry well, not toward the house foundation or a neighboring lot.
Working around mature trees
Dover’s wooded lots mean roots near any excavation. Cutting too close to a mature oak to set a footing can stress the tree and crack a wall as the root grows back against it over time.
Matching what's already on the property
Fieldstone walls along old property lines, a stone-faced entry, or a farmhouse foundation all set a visual standard.
Drainage behind the wall
What sits below ground decides what you see above it
The visible face of a retaining wall is the easy part. What keeps it straight in ten years is the footing, backfill, and drainage behind the stone or block, none of which anyone sees again once the job is finished.
On a Dover lot, that usually means excavating past the topsoil to reach material that will actually compact, going deeper where ledge forces a different footing approach than open, sandy ground would. Crushed stone backfill, a perforated drain pipe at the base, and geogrid reinforcement for anything beyond a modest height all belong in that invisible layer. Skip one and you get a wall that looks fine the day it’s finished but starts leaning by the second or third winter, once frost and groundwater have had a few cycles to work on it.
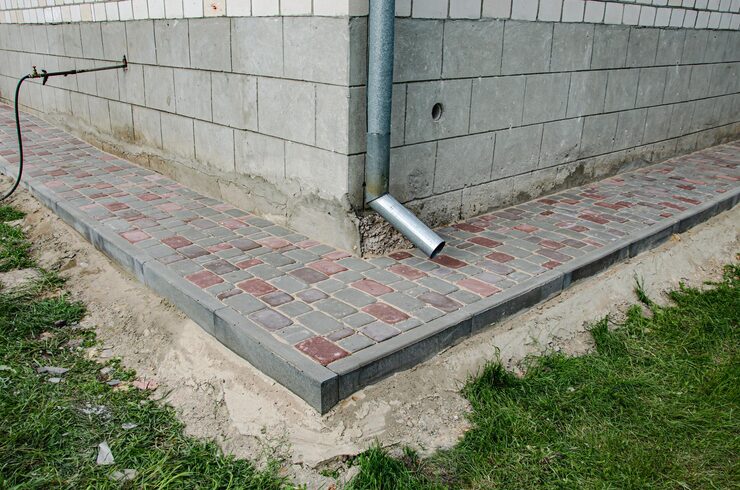

Choosing the material
Choosing a material that suits the property
Retaining wall materials don’t age the same way, and on a large wooded Dover lot the choice matters more than it would on a small yard where the wall is barely visible from the street.
Natural fieldstone or cut stone suits an older Dover farmhouse or a lot with existing stone boundary walls; it weathers well and often looks better after a decade outdoors than the day it went in. The trade-off is cost and repair, since a stone wall takes longer to build, and replacing a damaged section without a visible patch takes a mason who can match it.
Segmental concrete block costs less, goes up faster, and is easier to repair since units are uniform and replaceable. It reads more contemporary, though, and can look out of place next to existing stonework on a wooded, older-house lot. Neither material is wrong; the right choice depends on what’s already standing and what the wall needs to do structurally.
Tying the wall into the rest of the property
A retaining wall rarely stands alone. It usually has to work with a driveway passing above or below it, an entry walk, existing plantings, or a stone wall that’s held the property line for a hundred years.
Where a wall holds the edge of a drive, its top and the pavement edge need to be planned together, since the wall carries real vehicle load rather than just holding back a planted slope. Near an entry or motor court, matching cap stone or coping to existing steps keeps the property reading as one place instead of a patchwork of projects from different decades.
On Dover’s larger lots, this often means the wall is one piece of a bigger grading plan: a cut for a motor court here, a retained slope near a pool or barn there, each with its own drainage routed to work with the others instead of against them. Planning it as a whole, rather than wall by wall, is usually what keeps the finished property looking intentional instead of assembled piecemeal over time.
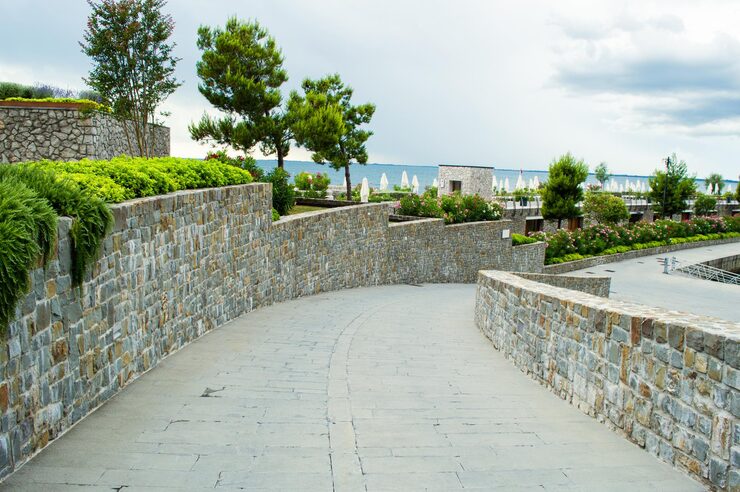

Questions we get asked
Does a retaining wall in Dover need engineering?
Low walls holding back a modest slope are typically a straightforward build. Once a wall climbs past a few feet, or it's carrying a drive or a parking area above it, the loads involved call for an engineered design with proper reinforcement behind the wall, not just a bigger wall.
What wall material holds up best on a wooded Dover lot?
Natural stone and segmental block both handle freeze-thaw well when the drainage behind them is done right. Stone reads better against an older farmhouse or stone-wall boundary; block is faster to build and easier to repair in a single section if a root or frost heave ever disturbs it.
Can a retaining wall solve a wet, sloped driveway?
Often yes, but the wall is only half the job. The wall holds the grade; a drain behind it carries the water that the slope used to spread out on its own. Build one without the other and you've just moved the wet spot.
Do conservation setbacks affect where a wall can go on my property?
On many Dover lots, yes, particularly near wetlands, streams, or bordering vegetated wetland areas. The route of a drive and the placement of a wall often has to respect that boundary, which is worth checking before design work starts, not after.
Next step
Call us and we will come look at the slope, the access and the water. We will tell you what the wall needs and what it will cost to do properly.