
Retaining Walls in Sharon, MA
A lot in Sharon rarely sits flat. Between the terrain around the lake and the wooded parcels that roll away from it, most properties have a slope somewhere between the road and the house, or between the house and the yard behind it. A retaining wall is how you turn that slope into usable, level ground, whether that means a flat lawn panel cut into a hillside, a raised bed holding soil off a drive, or a stepped terrace that makes a steep backyard walkable again. It is also how you protect what you already have. Long driveways that run back through trees often have a shoulder that slowly erodes with every hard rain, undercutting the edge of the pavement and dropping soil into the ditch line. A wall at the right point stops that before it becomes a drainage repair and a paving repair at the same time.
Sharon lots also tend to carry grade changes right where people actually use the yard: along a walkway to the front door, around a patio cut into a side slope, or at the transition from a driveway down to a garage. Each of those spots calls for a different wall height and footing depth, and in some cases a different material altogether. A low garden wall holding back two feet of soil along a path is a different build than a four-foot retaining wall carrying the weight of a raised parking pad or a patio above it. Taller walls, or walls holding back significant soil load, usually need engineered design and sometimes a permit from the town, which is worth confirming early rather than discovering mid-project.
What holds the wall up is underground
The visible stone or block is the part everyone judges, but the wall’s life is decided by what goes in before a single course is set. That means excavating back far enough to build a proper base, compacting crushed stone in lifts so it will not settle later, and installing drainage behind the wall face so water has somewhere to go other than pushing against the structure. Frost is the reason this matters so much in Massachusetts. Water that gets trapped behind a wall freezes, expands, and shoves the wall forward a little at a time. A season or two of that and a wall that looked solid starts to lean. Good drainage stone and a perforated pipe behind the face carry that water away before it ever has the chance to freeze in place.
Material choice matters too, both for how the wall performs and how it sits with the rest of the property. Segmental block systems are common because they are reliable and relatively quick to install correctly. Natural stone, whether dry-laid or mortared, tends to suit the wooded, older-home character found around much of Sharon, and it ages well once it has settled in. Timber walls are the shortest-lived option and generally make sense only for very low, non-critical grade changes.


What Our Clients Say
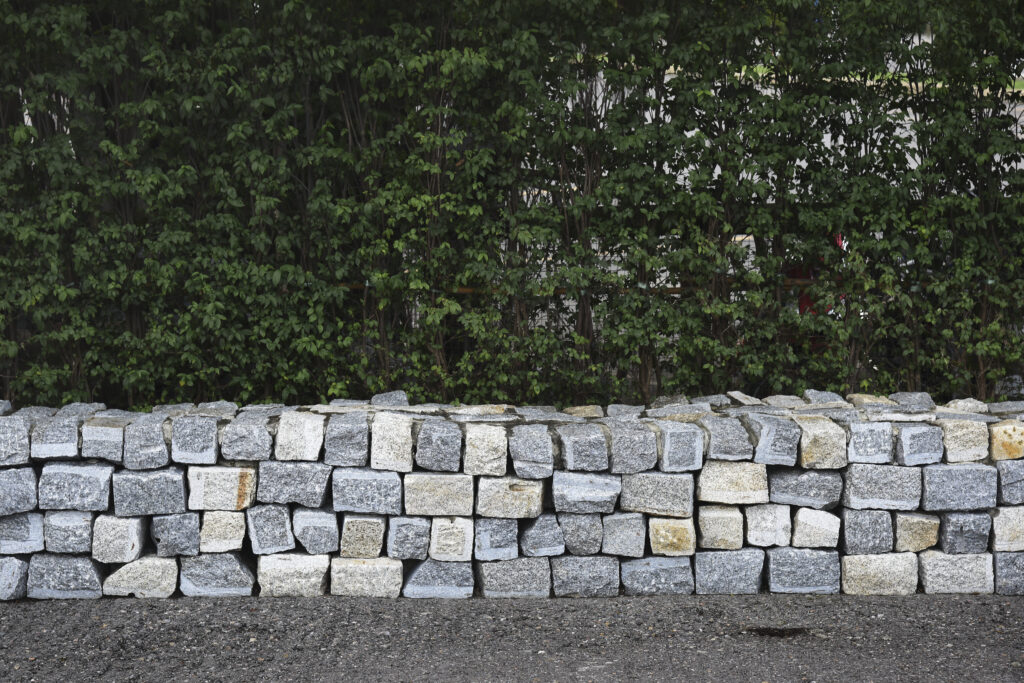
What holds a wall up is underground
The part you see is the smaller part of the job. Below it, the work runs in a fixed order.
Material Choices
Fieldstone fits Sharon’s older, wooded properties and ages well, but it costs more in labor to set correctly. Segmental block is faster and more uniform. Each handles freeze-thaw differently depending on how it drains.
Drainage Behind the Wall
Water pressure, not weight, is what pushes a wall over. Gravel backfill and a drain pipe behind the face move water away from the structure instead of letting it build up and freeze against it.
Grading and Water Flow
A retaining wall changes where water goes on the whole property, not just at the wall itself. Grading has to carry runoff away from the house and off the newly leveled ground, not toward it.
Matching the Property
A wall should read as part of the property, not an addition bolted onto it. Stone that echoes an existing foundation or wall, and a cap height that lines up with a patio or step, make it look original.
Working Around Trees
Mature oaks and maples near a wall location mean root systems to work around and shade that keeps the ground damp longer.
Drainage behind the wall
When Engineering Is Required
Most low walls holding back a planting bed or a few feet of grade are straightforward hardscape work: proper base, batter, and drainage behind the face. Taller walls, or any wall holding back a slope that carries a driveway, a septic field, or a structure above it, cross into a different category. Past a certain height, or a certain soil load, the forces involved need an engineer's calculation, not just experience with a shovel and a compactor. This comes up more often in Sharon than in flatter towns nearby, since the terrain around the lake and through the wooded lots often means real elevation change between road, house pad, and yard. A homeowner planning a terrace that steps down a backyard, or a wall meant to carry a driveway edge along a slope, should expect that conversation early, before a design is already drawn.
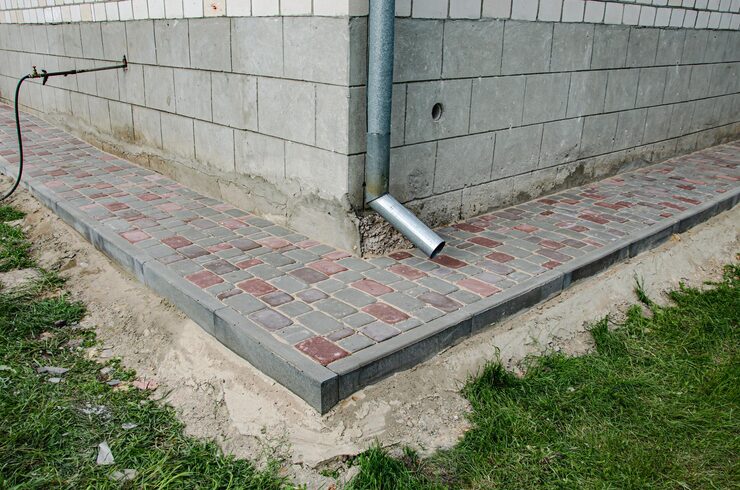

Choosing the material
Tying Into the Rest of the Property
A retaining wall rarely stands alone. It usually meets a driveway edge, a front walk, or an existing patio, and the grade at the top has to line up cleanly with those surfaces. On a long wooded drive, that might mean a low wall holding back a bank that has been washing into the gravel shoulder for years. Near the house, it might mean a wall that steps down with the walkway so the transition from driveway to front door feels planned rather than patched together. Getting the cap height, stone choice, and line of the wall to agree with what’s already on the property takes more planning than people expect, especially on an older Sharon home where existing stonework or foundation sets a visual standard the new wall has to meet. Done well, it reads like part of the original site plan. Done poorly, it looks like a retrofit, even if it holds the grade perfectly well.
Why Sharon's Ground Shapes This Work
Sharon’s sandy soil and rolling, wooded terrain shape how a retaining wall gets built. The sand drains well, which helps behind the wall face since water reaching the drainage stone moves through rather than sitting and freezing against the structure. But the terrain itself, especially around the lake and through the older wooded lots, often brings more elevation change on one property than a flatter town would have. A driveway climbing from the road, a backyard dropping away from the house, or a tree-lined approach with a washing shoulder are all common starting points here. The trees that make these lots attractive also mean roots to navigate during excavation and a base that stays shaded and slower to dry after rain, both of which affect timing and technique more than they would on an open, sunny lot. None of this makes the work harder in a bad way. It just means the plan has to account for what is actually in the ground and on the slope, not treat every wall the same regardless of where it sits.


Starting the Project
A retaining wall is a one-time build that should outlast the rest of the landscaping around it, so it is worth getting the base, the drainage, and the material right the first time rather than correcting a lean or a bulge a few years in. Driveway Specialists has worked on sloped, wooded Massachusetts properties since 1988, and understands how Sharon’s mix of glacial soil, ledge, and rolling terrain affects the way a wall needs to be built. Starting the project means walking the site first: checking where water naturally moves, how steep the grade actually is, and what the wall will be asked to hold back before any material gets chosen.
- Soil testing and grading review to set the right base depth
- Drainage planning so water moves away from the wall, not into it
- Material selection suited to the slope, load, and look of the property
For a look at a specific slope, a driveway edge that needs holding, or a backyard that could use a level terrace, call (413) 337-3772 to talk through what the site actually needs before any digging starts.
Questions we get asked
Does a retaining wall in Sharon need a permit?
It depends on the height and location of the wall, particularly near a property line or a wetland buffer, which is common around the lake area in Sharon. Check with the town before finalizing a design that involves any significant height.
What is the best material for a retaining wall on a wooded lot?
Fieldstone tends to suit older, wooded Sharon properties visually and ages well, while segmental block installs faster and offers a more uniform, repeatable look. The right choice depends on the site, the budget, and what else is already on the property.
Why do retaining walls lean or bulge over time?
Almost always it comes down to water pressure building up behind the wall and freezing in winter. Without proper drainage stone and a pipe to carry water away, that pressure pushes the wall forward a little more each freeze-thaw cycle.
Can a retaining wall help with drainage problems on a sloped driveway?
Yes, when it is built correctly. A wall placed along an eroding shoulder or a washing bank can stop soil from migrating into the driveway, but it needs its own drainage behind it or it will eventually fail from the same water pressure it is meant to manage.
Next step
Call us and we will come look at the slope, the access and the water. We will tell you what the wall needs and what it will cost to do properly.