
Retaining Walls in Southborough, MA
Southborough lots tend to be large and wooded, with the kind of rolling terrain that looks good from the road and causes real problems once you start grading a driveway, a lawn, or a patio into it. A long drive that climbs through trees to reach the house often means a cut bank on one side and a fill slope on the other, both of which want to erode, slump, or wash out over time. Near the historic centre, the challenge is different: smaller, older lots where any new structure has to sit comfortably against a period house rather than look like it was dropped in from a catalog. Streets around St. Mark’s and the town common have plenty of examples of walls that got this balance right, low, well-proportioned, and clearly built to last rather than just fill a gap in the yard.
A retaining wall solves the grade problem, but only if it’s built correctly below ground, where nobody will ever see it. The part people notice is the stone or block face. The part that determines whether that face is still straight in fifteen years is the excavation, the base, and the drainage behind it.
What’s actually happening underground
Every retaining wall is holding back soil that wants to move, and in Massachusetts that soil also freezes and thaws repeatedly every winter. Water that gets trapped behind a wall freezes, expands, and pushes. Do that enough winters in a row and a wall built without proper drainage will bow, lean, or shift at the joints even if it looked fine the first few years.
The fix isn’t a thicker wall. It’s crushed stone backfill behind the wall face, a perforated drain pipe at the base to carry water out and away, and a gravel base under the first course so the whole structure sits on material that drains instead of material that holds water and heaves. None of that is visible once the job is finished, which is exactly why it’s the part worth asking a contractor about before work starts rather than after.
Why height changes the project
A wall under a couple of feet is mostly a landscaping decision. Once you’re retaining several feet of slope, particularly near a driveway, a house foundation, or anywhere people or vehicles will be above it, the soil pressure behind the wall increases enough that it needs to be engineered: footing size, reinforcement, and sometimes geogrid fabric layered into the backfill to tie the wall into the soil mass behind it. Skipping that step on a tall wall isn’t a shortcut, it’s a wall that fails later instead of now.


What Our Clients Say
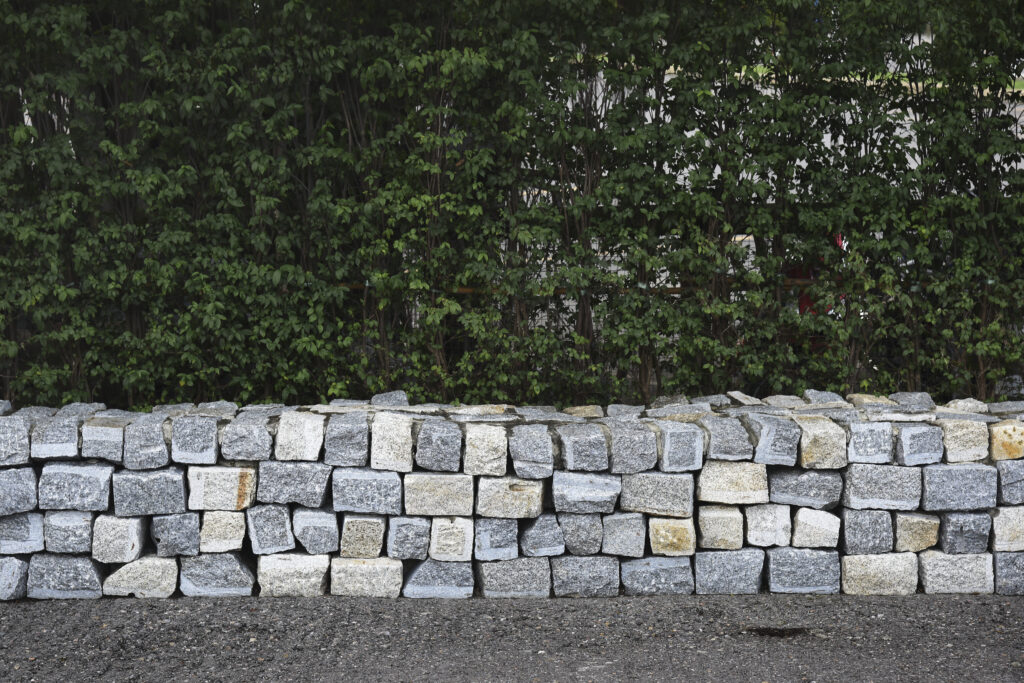
What holds a wall up is underground
The part you see is the smaller part of the job. Below it, the work runs in a fixed order.
On a sloped Southborough lot, a retaining wall isn't decoration.
Natural stone ages beautifully and suits an older Southborough property, complementing period brick and stonework, but it costs more and takes longer to lay correctly than block.
For Southborough driveways and sloped yards, segmental concrete block installs faster and more affordably than natural stone, with a uniform, tidy look.
Timber walls are the cheapest option up front but rot faster in New England’s wet winters and need replacing sooner than masonry.
Dry-stacked fieldstone has no mortar to crack, ages gracefully, and fits wooded lots, though it needs a skilled hand to build well.
Drainage behind the wall
None of these materials are equal, and the right choice depends on what sits above and below the wall. Concrete block is the most forgiving option: manufactured to consistent dimensions, it drains predictably and is easy to repair if a section shifts, since you can pull a few units and reset them without disturbing the rest. It suits a driveway cut or side-yard slope where function matters more than appearance.
Natural stone, whether cut veneer over a block core or true dry-laid fieldstone, is the material that looks like it belongs on a Southborough property near the town centre or along an older street. It weathers instead of ages, picking up moss and settling into the landscape in a way concrete never quite does. The trade-off is cost and skill: a poorly built stone wall fails faster than a poorly built block wall, since there’s less manufactured consistency to fall back on.
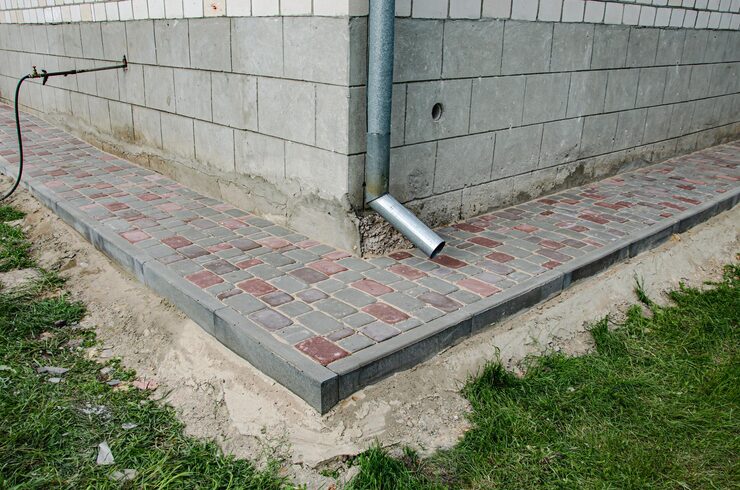

Choosing the material
Putting a hard structure into a slope changes how water moves across the property, and that has to be planned, not discovered later. Water that once soaked into open ground or sheeted slowly downhill now hits the wall and needs somewhere to go, which means the backfill drain needs an outlet, usually daylighting at a lower point on the lot or tying into existing drainage.
Grade above the wall matters just as much. The ground behind it should still pitch slightly away from any structure uphill, including the house itself. A wall built to hold back a slope but graded flat or toward the foundation just moves the water problem closer to the building instead of solving it. On a property with the kind of elevation change common in Southborough, getting the sequence right, grade, wall, drain, backfill, is what separates a wall that holds for decades from one that needs attention again in a few years.
A retaining wall rarely stands alone. It usually meets a driveway edge, steps down to a patio, or runs along a planting bed, and those transitions matter more than the wall face itself. Matching the cap height to a nearby step, choosing a stone tone that doesn’t fight with existing fieldstone on the property, or stepping the wall down in sections rather than running it dead level across a slope are judgment calls that separate a wall that looks planned from one that looks bolted on afterward.
On an older Southborough house, this often means working around existing fieldstone foundations or walls built decades ago without any engineering at all, some still sound and some not. We’ll look at what’s there before recommending whether to match it, tie into it, or replace it, since repeating a mistake in new material doesn’t help anyone.
If you’re also planning a patio or driveway on the same property, it’s worth sequencing that work with the wall rather than building them separately, since grade and drainage decisions on one affect the other.


Retaining walls make the most sense in Southborough where a lot has real elevation change, a long drive, a cut bank, or a slope that’s eroding or unusable. They’re less necessary on flat, open parcels where a simple grade change or planting bed does the same job for less money. We’ll say so if a wall isn’t the right answer for your site, because a wall built where one isn’t needed is just an expensive way to create a drainage problem that wasn’t there before.
If you’ve got an eroding slope, a driveway that needs a retained edge, or a flat area you want carved out of a hillside, we’ll walk the property, talk through material options against your house and budget, and tell you honestly whether the project needs engineering. Driveway Specialists has worked on properties like this across Worcester and Middlesex counties since 1988, including nearby Westborough and Northborough, and we size every wall to the ground it’s actually holding back, not to a standard spec.
Call (413) 337-3772 to arrange a site visit and get a straight answer on what your slope needs.
Questions we get asked
Does a retaining wall in Southborough need an engineer?
Low walls holding back a gentle slope generally don't need engineered drawings. Once you're retaining several feet of grade, holding soil near a foundation, or carrying any kind of load above the wall, an engineer should size the wall and specify reinforcement before any block goes in. We'll tell you plainly which side of that line your project falls on.
What wall material suits a Southborough property best?
On a wooded lot with an older or historic house, a natural stone or stone-faced wall usually fits the setting better than concrete block, though it costs more and takes longer to build well. On a newer property or a less visible slope, segmental concrete block is a practical, durable choice at a lower cost.
Will a retaining wall fix a wet basement or drainage problem?
A wall built with proper backfill and drainage behind it will stop water from pushing against it and redirect runoff away from the house. A wall built without drainage can make a wet-basement problem worse by trapping water against the foundation, so the drainage work matters as much as the wall itself.
How long does a retaining wall project take?
It depends on the length and height of the wall, the material, and how much excavation and drainage work is involved. A short garden wall is a very different job from a wall holding back a long driveway cut into a slope, and we'll give you a realistic timeline once we've seen the site.
Next step
Call us and we will come look at the slope, the access and the water. We will tell you what the wall needs and what it will cost to do properly.