
Retaining Walls in Sudbury, MA
Sudbury lots tend to come with grade changes that a lawnmower can’t handle gracefully: a slope down from the house to a wooded back yard, a drive that winds up through trees to reach the garage, a bank cut into the hillside where the original builder leveled just enough for the foundation and left the rest to gravity. A retaining wall is how you take that slope and turn it into usable, flat ground, or simply stop a bank from slowly sliding into the lawn or the driveway below it.
The work is straightforward to describe and easy to get wrong. A wall holds back soil, and soil is heavy, especially when it’s saturated after rain or snowmelt. Everything that matters happens before the first visible block or stone goes down, and that’s exactly where corners get cut on jobs that fail early.
What’s under the wall
A wall starts with excavation well below the finished grade, deeper than most homeowners expect. That trench gets a compacted base of crushed stone, because the base is what carries the load and resists the frost that moves through New England ground every winter. Skip the base, or skimp on compaction, and the wall will lean or bulge within a few seasons as the soil behind it freezes, expands, and pushes forward each year.
Behind the wall face, a layer of drainage stone and a perforated pipe carry water away from the structure instead of letting it build up as hydrostatic pressure against the back of the wall. This is the part nobody sees and the part that decides whether the wall is still straight in ten years. A wall that looks identical to a neighbor’s but lacks that drainage layer is carrying a hidden liability every time it rains.
Edge restraint and proper backfill at the base and cap keep the top courses locked in place rather than shifting under frost heave or foot traffic. On a property with mature trees nearby, root growth is an added variable: roots can migrate toward the loosened, well-drained soil behind a wall, and the base design has to account for that rather than get undermined by it later.
Choosing a wall system
Material choice matters as much as the hidden engineering. Segmental concrete block systems are common for good reason: they’re engineered to interlock, they handle taller walls predictably, and they hold a straight line or a gentle curve without much fuss. Natural fieldstone or boulder walls suit a more wooded, rustic Sudbury property and can be built as mortared or dry-stacked, though dry-stacked stone needs a skilled hand to stay stable long-term. Timber walls are the least expensive option but have the shortest lifespan, since wood eventually rots even when treated.


What Our Clients Say
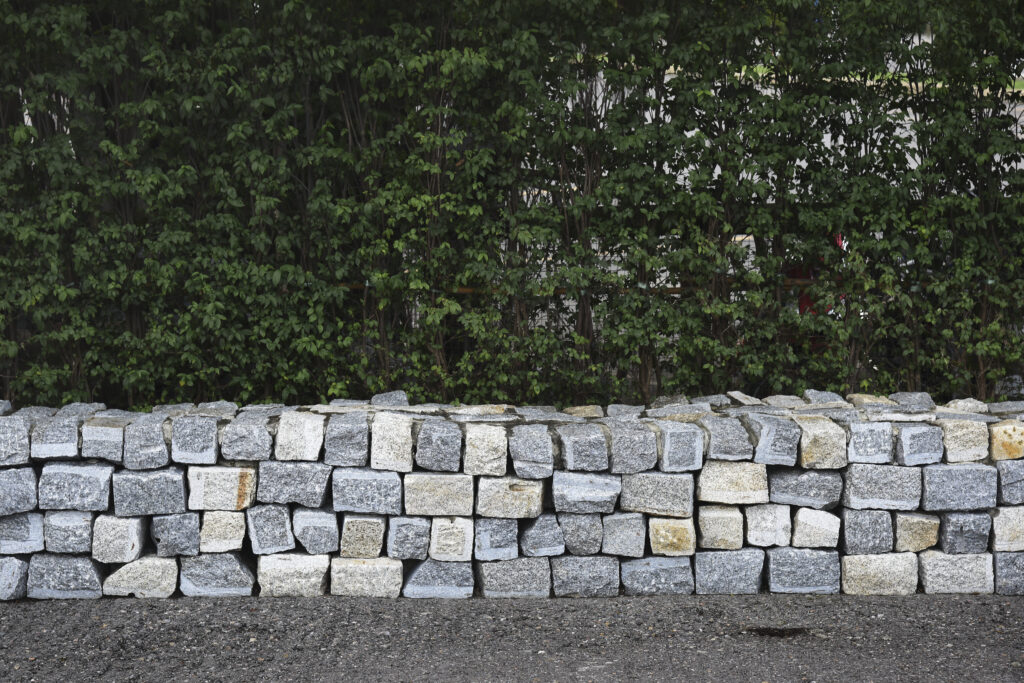
What holds a wall up is underground
The part you see is the smaller part of the job. Below it, the work runs in a fixed order.
Segmental concrete block is the common Sudbury choice: consistent, interlocking, and straightforward to repair if a section ever shifts on sloped or clay-heavy ground. It ages as a manufactured product, not a natural one, with drainage built in behind it.
Natural stone costs more and takes longer to build, but it ages the way Sudbury’s older stone walls already do, and it blends into a wooded lot rather than sitting on top of it.
Timber walls are the cheapest option up front, which appeals to Sudbury homeowners working to a budget. They also have the shortest service life, since wood in contact with wet Sudbury clay and soil eventually rots regardless of treatment used.
Every material handles freeze-thaw differently. In Sudbury's harsh winters, concrete block and properly set stone tolerate the cycle well when the base and drainage are right.
Repairability matters over a twenty-year horizon, especially with Sudbury’s seasonal frost heave. A dry-laid or segmental wall lets you lift and reset a section yourself. A mortared or poured wall usually means a harder, more disruptive, costlier fix later.
Drainage behind the wall
Drainage and grade decide the outcome
Putting a hard structure into a slope changes where water goes, and that has to be planned, not discovered. Water that used to spread slowly across open ground will concentrate against the back of a wall, along its base, or wherever the wall ends. Without a path out through drainage stone and a pipe, or diversion via a swale or end grading, it finds its own way—usually by soaking the backfill and loading the wall right where it’s weakest.
On a Sudbury property with a drive climbing through trees to the house, a wall holding back a cut bank also has to handle runoff coming down that drive during a storm. Pitching the wall top and the ground behind it away from both the house and the wall face isn’t a finishing touch. It’s the difference between a wall that drains itself and one that slowly fails from the inside out.
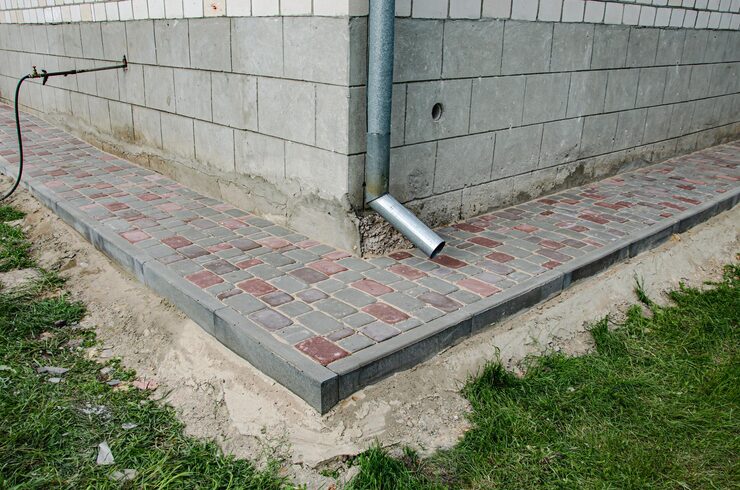

Choosing the material
Tying the wall into what's already there
A retaining wall rarely stands alone. It usually runs near a driveway edge, steps down toward a front entry, or wraps around an existing planting bed. Matching the cap height to a walkway, aligning a wall’s start and end points with the driveway’s edge restraint, and choosing a stone or block tone that sits well against an older Sudbury colonial or farmhouse all take some thought before excavation starts.
Where a property already has an older fieldstone wall, often a relic of the land’s farming history, a new section built nearby should either match that material honestly or be deliberately distinct rather than a mismatched imitation. The same goes for tying a new wall into existing steps or a paved apron: the transitions are where sloppy work shows up first, and where careful work is easiest to appreciate.
Where this suits Sudbury properties
Large wooded lots with long, winding drives are exactly the setting where retaining walls earn their keep. A wall can carve a flat parking pad out of a sloped lot, stabilize a cut bank along a drive that climbs through the trees, or create a level garden terrace on a lot that’s otherwise all grade change. On properties bordering conservation land, where grading and clearing options are more limited, a well-placed wall can solve a drainage or erosion problem without disturbing more ground than necessary.
Taller walls, or any wall holding back a significant slope near a structure, a septic system, or a property line, cross into engineering territory. That’s a matter of height and the load behind the wall, not preference, and it’s worth identifying early rather than after excavation has started. A shorter garden wall and a four-foot wall holding back a driveway cut are different projects with different requirements, and Sudbury’s wooded, sloped lots produce both kinds regularly.
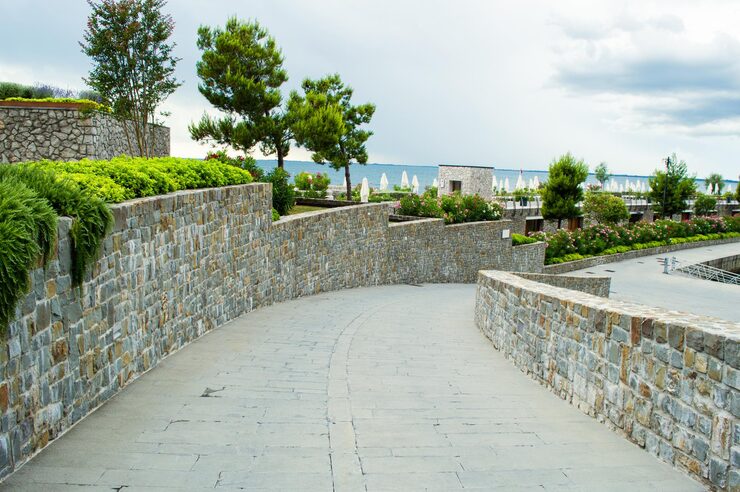

Next step
If you’ve got a slope that’s eating into usable yard, a bank that’s slowly shifting after every freeze-thaw cycle, or a drive that needs a retaining wall to hold its edge, the right next step is a site visit rather than a guess over the phone. Sudbury’s mix of ledge, clay-heavy soil, and mature tree roots means every lot behaves differently once you start digging, and a wall that works two streets over might not hold on your grade. We walk the site, check drainage patterns, note what’s already built nearby (fences, patios, septic lines), and look at how water moves across the property before any wall height, batter, or material gets decided.
- Grade and slope assessment to set the right wall height and footing depth
- Soil and drainage review, since standing water is what eventually pushes walls over
- Material options suited to Sudbury’s climate and your property’s style
Call Driveway Specialists at (413) 337-3772 to talk through what your property needs and get a straightforward plan for building a wall that actually lasts.
Questions we get asked
How deep does a retaining wall footing need to be in Sudbury?
It depends on wall height and soil, but it always goes below the frost-affected zone with a compacted crushed stone base underneath. The goal is a footing that frost can't move, since movement at the base is what throws the whole wall out of line over time.
Do I need an engineer for a retaining wall?
Shorter garden walls generally don't require engineering, but taller walls, or any wall holding back significant slope near a house, septic system, or property line, typically do. It comes down to the height and the load behind the wall, and it's worth sorting out before excavation starts.
Will tree roots from nearby oaks or maples damage a new wall?
They can, if the base and drainage aren't designed with root growth in mind. Roots tend to migrate toward loosened, well-drained soil behind a wall, so the excavation and backfill need to account for that rather than get undermined later.
What's the real difference between segmental block and natural stone?
Block is consistent, interlocking, and easier to repair if a section shifts. Natural stone costs more and takes longer to build but ages the way Sudbury's older stone walls do and tends to suit wooded, rural lots better than a manufactured product.
Can a retaining wall help with a drainage problem on a sloped lot?
Yes, when it's built with proper drainage stone and a pipe behind it, a wall can redirect water that used to run unchecked across a slope. Without that drainage layer, though, a wall can make a wet-soil problem worse rather than better.
Next step
Call us and we will come look at the slope, the access and the water. We will tell you what the wall needs and what it will cost to do properly.