
Retaining Walls in Wayland, MA
A lot of Wayland properties were never flat to begin with. The driveway drops from the road, the lawn falls away toward the woods, and somewhere between the two there’s a slope that erodes a little more every spring. A retaining wall is how you stop fighting that slope and start using it — a flat spot for a patio, a level run for the driveway, a planting bed that stays put instead of washing into the lawn below.
On the large wooded lots common in Wayland, that usually means a wall that has to do real structural work, not just hold back a few inches of mulch. Long drives with grade changes, conservation land at the back of the property, and mature trees close to where you want to dig all change how a wall gets built here.
What’s actually holding the wall up
The part anyone can see — stone, block, timber — is the least important part. What keeps a wall standing through a Massachusetts winter is what’s behind it: excavation cut back into the slope, a compacted base under the first course, drainage stone and a perforated pipe running water away from the back of the wall, and backfill that doesn’t turn to mud and push the wall forward. Skip any of that and the wall leans within a few winters, no matter how good the facing material is.
Frost is the reason. Water trapped behind a wall freezes, expands, and pushes. A wall with proper drainage lets that water pass through and down instead of building pressure against the structure. This is also where height matters: a low garden wall is forgiving of small mistakes. A wall holding back several feet of grade next to a drive or a structure is not, and at that height it usually needs an engineered design, sometimes with geogrid reinforcement tied back into the slope, rather than a rule-of-thumb build.
Wayland’s wetland and conservation bylaws also come into play more often here than in towns without the same amount of protected land. Work near a wetland boundary or inside a buffer zone can require a filing before anything gets dug. We work around those boundaries rather than through them, and where a project sits close to one, that gets sorted before excavation starts, not after.
Tree roots are the other constant. Mature oaks and maples on these lots mean roots run wide and shallow, often right where a wall footing needs to go. Cutting through a major root to set a wall can stress or kill the tree; working around it changes the wall’s line. We’d rather adjust the wall than lose a sixty-year-old oak, and on most Wayland properties that’s the trade worth making.
Material choice matters too, both for how a wall performs and how it sits on the property. Options we see most often around Wayland include:


What Our Clients Say
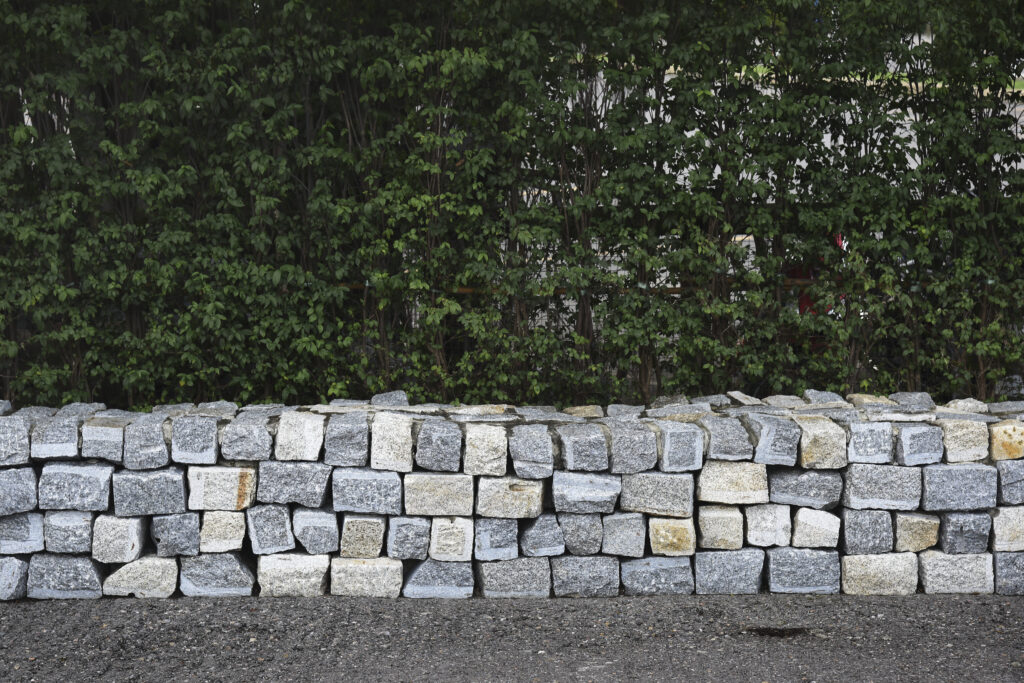
What holds a wall up is underground
The part you see is the smaller part of the job. Below it, the work runs in a fixed order.
Materials and how they age
Natural fieldstone suits Wayland's wooded character and ages gracefully with little upkeep, though it costs more and takes longer to build. Concrete block is faster, cheaper, and more uniform-looking.
Segmental block walls
Interlocking block systems are engineered for retaining work, with built-in drainage and predictable strength at height. They read as more modern than fieldstone, which suits some Wayland lots and not others, so we weigh style against your home’s architecture.
Fieldstone and boulder walls
Dry-laid or mortared fieldstone and boulder walls suit the wooded, older-house character found throughout Wayland.
Where water goes after the wall goes in
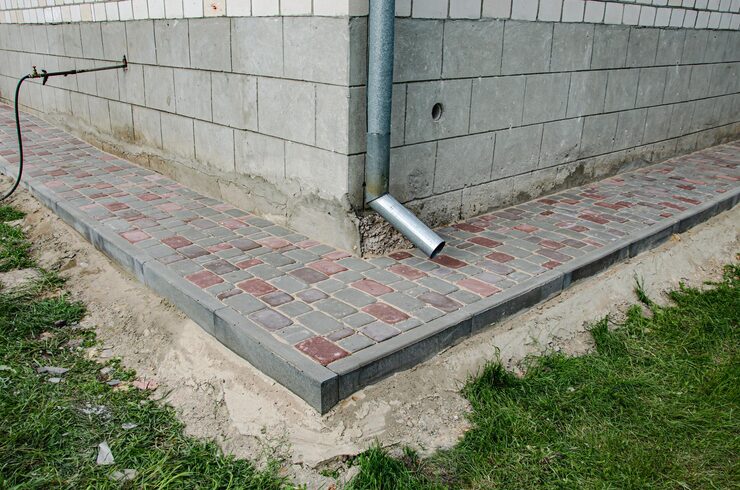
Any wall changes how water moves across a Wayland lot. Runoff that once sheeted down the slope now needs a drain behind the wall, pitched out to daylight. Get that pitch wrong, and water heads toward the house instead.
Grade changes on long drives
Where a driveway climbs or drops across the property, a wall can hold the grade so the drive itself stays at a workable slope.
Drainage behind the wall
Matching what's already there
A new wall should look like it was always part of the property, not an addition bolted onto it. That means lining up with the driveway’s edge, the front entry’s steps, and any existing stonework on an older Wayland house, rather than designing the wall as a separate feature. We’ll also look at what’s already failing — a leaning timber wall, a cracked old mortar wall — since a replacement often needs a different footing than whatever is being pulled out. Planting beds and foundation plantings along the wall’s base need to be worked out before construction, not after, since root systems and irrigation lines both affect where drainage stone and pipe can run. On wooded lots, we also consider how falling leaves and shade will affect a dry-laid wall’s joints over time, which can shift the choice toward a mortared or block system in heavily shaded spots.

Choosing the material
Access on a wooded lot
Equipment and material still have to reach the wall site. On Wayland’s larger, tree-lined lots that often means working around an existing driveway rather than bringing machinery across open lawn, since tree roots near the surface don’t hold up well to repeated heavy traffic. A narrow or curving drive can also limit the size of excavator or delivery truck that can get in, which shapes how a project gets sequenced — sometimes stone and block arrive in smaller loads staged over a couple of days rather than one delivery. Conservation buffers at the rear of a lot can also restrict how close equipment can work to a wetland edge, which affects where we can stage material and which direction a wall gets built from. None of this changes what the finished wall looks like, but it changes how the job gets planned, and it’s worth walking the access route before pricing the work rather than after.
Why this suits Wayland properties specifically
Wayland's mix of large wooded parcels, grade changes across long driveways, and conservation land at the edges of many lots means retaining walls here are doing functional work more often than purely decorative work elsewhere. A wall that holds a slope above a drive, or steps a backyard down toward a wetland buffer, earns its cost in a way a short garden wall on a flat lot doesn't. That also means the engineering and drainage behind the wall matter more here than the facing material chosen. Many Wayland lots also fall under conservation commission jurisdiction, so walls near wetlands or floodplain often need setbacks and drainage planning worked out before a shovel goes in the ground – something worth sorting early rather than after the fact. Get the footing, backfill, and drainage right, and a wall built in Wayland's clay-and-ledge mix of soils holds for decades regardless of whether it's faced in fieldstone or block. Get it wrong, and even the best-looking stone wall starts leaning by the third winter.


Next step
If you’ve got a slope that’s eroding, a drive that needs a level shoulder, or a backyard you’d rather use than mow at an angle, walk the site with us before anything gets designed on paper. Wayland’s mix of sloped lots, ledge outcrops, and properties bordering conservation land means a retaining wall here has to account for more than looks. We’ll look at the grade, the trees, drainage patterns after heavy rain, and how close any work sits to wetland buffer before we propose a layout, since that buffer distance often dictates what size wall is even permittable.
On site, we’ll talk through:
- Material options – fieldstone, segmental block, or timber – based on your home’s style and budget
- Drainage behind the wall, so water doesn’t build up and push it out of alignment
- Footing depth suited to our frost line, not a shortcut version
- Whether permitting or a conservation commission filing applies to your lot
You’ll leave with a clear plan, not a sales pitch. Call Driveway Specialists at (413) 337-3772 to set up a time that works for you.
Questions we get asked
Do retaining walls in Wayland need a permit?
It depends on the wall's height and how close the work sits to wetland resource areas, which are common on Wayland's larger lots. Work near a wetland boundary or buffer zone can require a filing before excavation starts. We check this against the property before pricing the job.
How tall can a wall be before it needs an engineer?
Low garden walls generally don't need engineered plans, but taller walls holding back significant grade next to a driveway or structure usually do. The exact threshold depends on height, slope, and what the wall is protecting, so we assess each site individually.
Will a new wall damage nearby trees?
It can, if the footing runs through major roots. On wooded Wayland lots we often adjust the wall's line to work around a mature oak or maple rather than cut through its root system, since losing a decades-old tree isn't a trade worth making for a straighter wall.
What's the most durable material for a Massachusetts winter?
Fieldstone and segmental block both handle freeze-thaw well when the drainage behind them is done properly. Timber is the least durable option over time, since it absorbs moisture and breaks down faster under repeated freezing and thawing.
Can a retaining wall help with a sloped driveway?
Yes. A wall built along one side of a sloped drive can hold the grade so the driving surface stays at a workable pitch instead of dropping off into the surrounding slope, which is a common need on Wayland's longer, grade-changing driveways.
Next step
Call us and we will come look at the slope, the access and the water. We will tell you what the wall needs and what it will cost to do properly.