
Retaining Walls in Weston, MA
Weston lots rarely sit flat. A long private drive climbs through trees, crosses a shelf of ledge, then drops again before it reaches the garage. Somewhere along that run the grade needs to be held, not just graded around. That is what a retaining wall does: it turns a slope that sheds water and soil into a stable, usable piece of ground, whether that is a level motor court, a terraced garden off the back of the house, or a shored-up bank along a drive cut into a hillside.
This is different work from paving. A driveway has to carry weight and shed water across its surface. A retaining wall has to hold soil in place against gravity and water pressure, permanently, with no visible movement. The engineering concern is behind the wall, not under it, though the two overlap more than people expect, especially where a wall sits close to a drive and has to carry occasional vehicle load on the soil above it.
What’s actually happening below grade
A retaining wall that fails almost always fails from the back, not the face. Soil behind a wall holds water. In a Massachusetts winter that water freezes, expands, and pushes forward against the structure. A wall built without a drainage path behind it is holding back wet soil and ice every winter, and it will eventually lean, bow, or crack no matter what material sits on the face, whether that face is stone, block, or poured concrete.
The work that prevents this is invisible once finished:
- A gravel backfill zone directly behind the wall that lets water move downward instead of pressing sideways against the structure
- A perforated drain pipe at the base that carries that water out to daylight or a dry well, rather than letting it pool against the footing
- A crushed stone footing under the wall itself, set below the frost line so the base doesn’t heave with the freeze-thaw cycle
- Proper batter, or backward lean, built into taller walls so the structure works with gravity instead of against it
None of that shows in a photo. All of it decides whether the wall is still straight in fifteen years or leaning by year five. It’s also the reason two walls that look identical on the surface can have very different lifespans, depending on what’s behind the face that nobody sees at handoff.
On a lot with ledge close to the surface, which is common across Weston, excavation for that footing and drainage zone is often the hardest and most expensive part of the job, well before the first block or stone goes in. Ledge can also change the plan mid-project, since a wall line that looked straightforward on paper may need to shift, step, or be anchored differently once the rock is actually exposed. It’s also where cutting corners costs the most later, because fixing drainage behind an existing wall means taking it apart.


What Our Clients Say
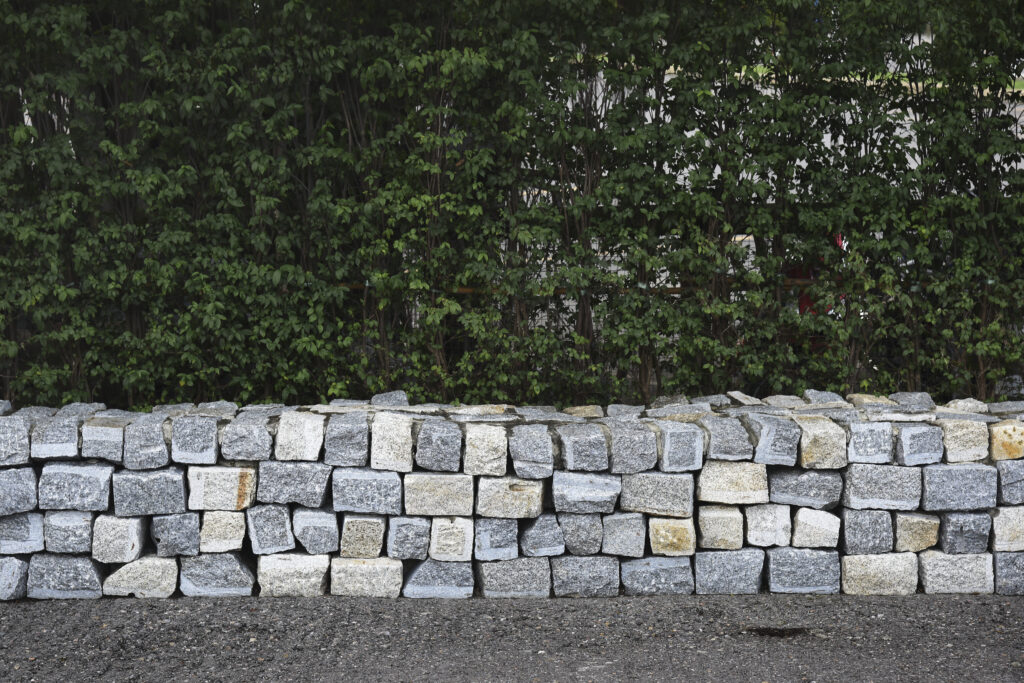
What holds a wall up is underground
The part you see is the smaller part of the job. Below it, the work runs in a fixed order.
Taller walls, walls near a structure, or walls holding back a significant grade change often need an engineer’s stamp before Weston will issue a permit. We build to that specification, with proper drainage, footings, and reinforcement, not around it.
Segmental block systems interlock without mortar, drain well through the joints, and are the most repairable option if a section ever needs to come apart and go back.
Natural fieldstone and stacked granite read as original to an older Weston property.
Poured concrete retaining walls, faced in stone veneer, suit Weston properties where the wall must act as a true structural element—holding back a driveway cut, sloped lot, or foundation grade change—while still complementing the home's existing stonework and landscaping.
Timber walls are the cheapest short-term option and the shortest-lived. Wood rots against wet soil; we rarely recommend it for anything load-bearing in this climate.
Drainage behind the wall
Where the water goes once the wall is in
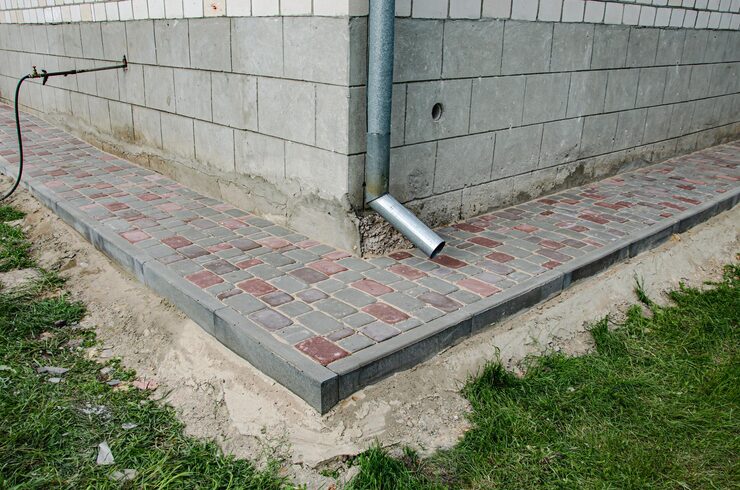
Every wall changes drainage on the property, even a short one. Water that used to sheet slowly down an open slope now hits a hard face and has to go somewhere else: along the base of the wall, into a drain pipe, or pooling at the bottom if nobody planned for it. On a wooded Weston lot, that runoff usually needs to be routed around the house foundation, not toward it, and kept clear of a drive or motor court so it doesn’t resurface as ice in January.
This is also where tree roots become part of the conversation. Mature oaks and maples near a proposed wall line will have roots running exactly where the footing needs to go. Cutting a major root to install a wall can destabilize the tree; building around it can distort the wall line. We work this out on site, before excavation, rather than discovering it with the machine already in the ground.

Choosing the material
Tying the wall into what's already there
A new retaining wall rarely stands alone on a Weston property. It usually meets an existing drive, a stone entry, an older fieldstone wall along the frontage, or a planting bed that’s been established for decades. Matching stone color, coursing height, and cap detail to what’s already on the property matters more here than on a newer build, because the mismatch is obvious against a house with real age to it.
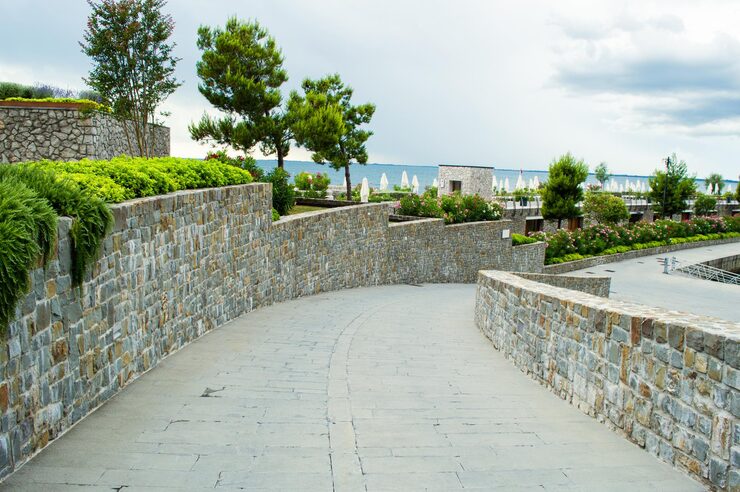
Where a wall runs alongside a driveway, the top course and any cap stones need to sit at a height and setback that doesn’t catch a plow blade or a car mirror. We coordinate wall height and the drive’s edge line together rather than building each in isolation, especially on the long, curving approaches common on Weston’s larger lots, where the wall is as much a part of the arrival sequence as the drive surface itself.
Where this work fits on a Weston property
Weston’s large lots mean grade is often a design problem before it’s a safety one. A drive climbing steadily from the street, a bank dropping off behind the house, a terrace that could extend the yard if the slope below were held back: these are the situations where a wall earns its cost. It’s less about fixing something broken and more about making ground usable, or protecting a drive or lawn from a slope that’s slowly washing out.
Ledge outcrops, common on these properties, sometimes make a wall more sensible than a regrade, since cutting into rock can cost more than building up against it. Long tree-lined approaches also mean a wall has to be planned around root zones and shade patterns that affect what will grow and hold soil above it once it’s in. Every one of these is a site-specific call, not a standard spec.

Questions we get asked
Does a retaining wall in Weston need a permit?
Taller walls or walls holding back significant grade near a structure typically require a permit and often an engineer's stamp. We handle the design to meet that requirement rather than guessing at wall height to avoid it.
What's the best material for a retaining wall on a wooded lot?
It depends on the grade, the look you're matching, and the budget. Segmental block drains well and is easiest to repair; natural stone matches an older property but costs more in labor; poured concrete suits structural situations near a foundation or drive cut.
Why do retaining walls lean or crack after a few winters?
Almost always a drainage failure behind the wall. Water trapped in the backfill freezes and pushes the wall forward. A proper drain pipe and gravel backfill zone behind the wall prevent this; it's not visible once the job is done, but it's the part that determines whether the wall lasts.
Can you build a wall around mature trees without harming them?
In most cases, yes, by routing the footing and drainage around major root zones rather than through them. We assess root locations on site before excavation starts, since cutting a large root to fit a wall line can destabilize the tree.
How does a new wall affect drainage elsewhere on the property?
Any wall changes where water goes. We plan the drain line and grading around the wall to route runoff away from the house foundation and the driveway, not just off the face of the wall itself.
Next step
Call us and we will come look at the slope, the access and the water. We will tell you what the wall needs and what it will cost to do properly.